
Oakville is one of our favourite cities to work in.
It sits close enough to Toronto, but still keeps its small-town feel — to us, it's one of the most liveable cities in the whole GTA. Some of the projects we're proudest of came out of here.
We have worked with many homeowners here. Some had just bought a beautiful new home but wanted a landscape that better reflected their taste. Others had lived in the same house for years and found their outdoor space no longer suited the way they lived, so they were ready to give an old friend a fresh new look.
We've also built strong partnerships with contractors, suppliers, and other landscape professionals in Oakville. Those relationships help us keep pricing competitive and communication clear— bringing the right expertise into each project to deliver results that go beyond what our clients expect.
Different homes, different ways of living
The neighbourhood, property, and people who live there shape what the landscape needs to do. Different lifestyles, priorities, and expectations call for different design approaches.
High-end custom homes, stuck with a design that feels generic
Custom homes and major rebuilds around Chamberlain Lane, Morrison, and Eastlake — often sit on large lots with mature trees and strong architectural character. Homeowners here tend to have a very clear eye for design. They want a landscape that feels worthy of the quality of the architecture, while still respecting privacy, proportion, and the established character of the neighbourhood.
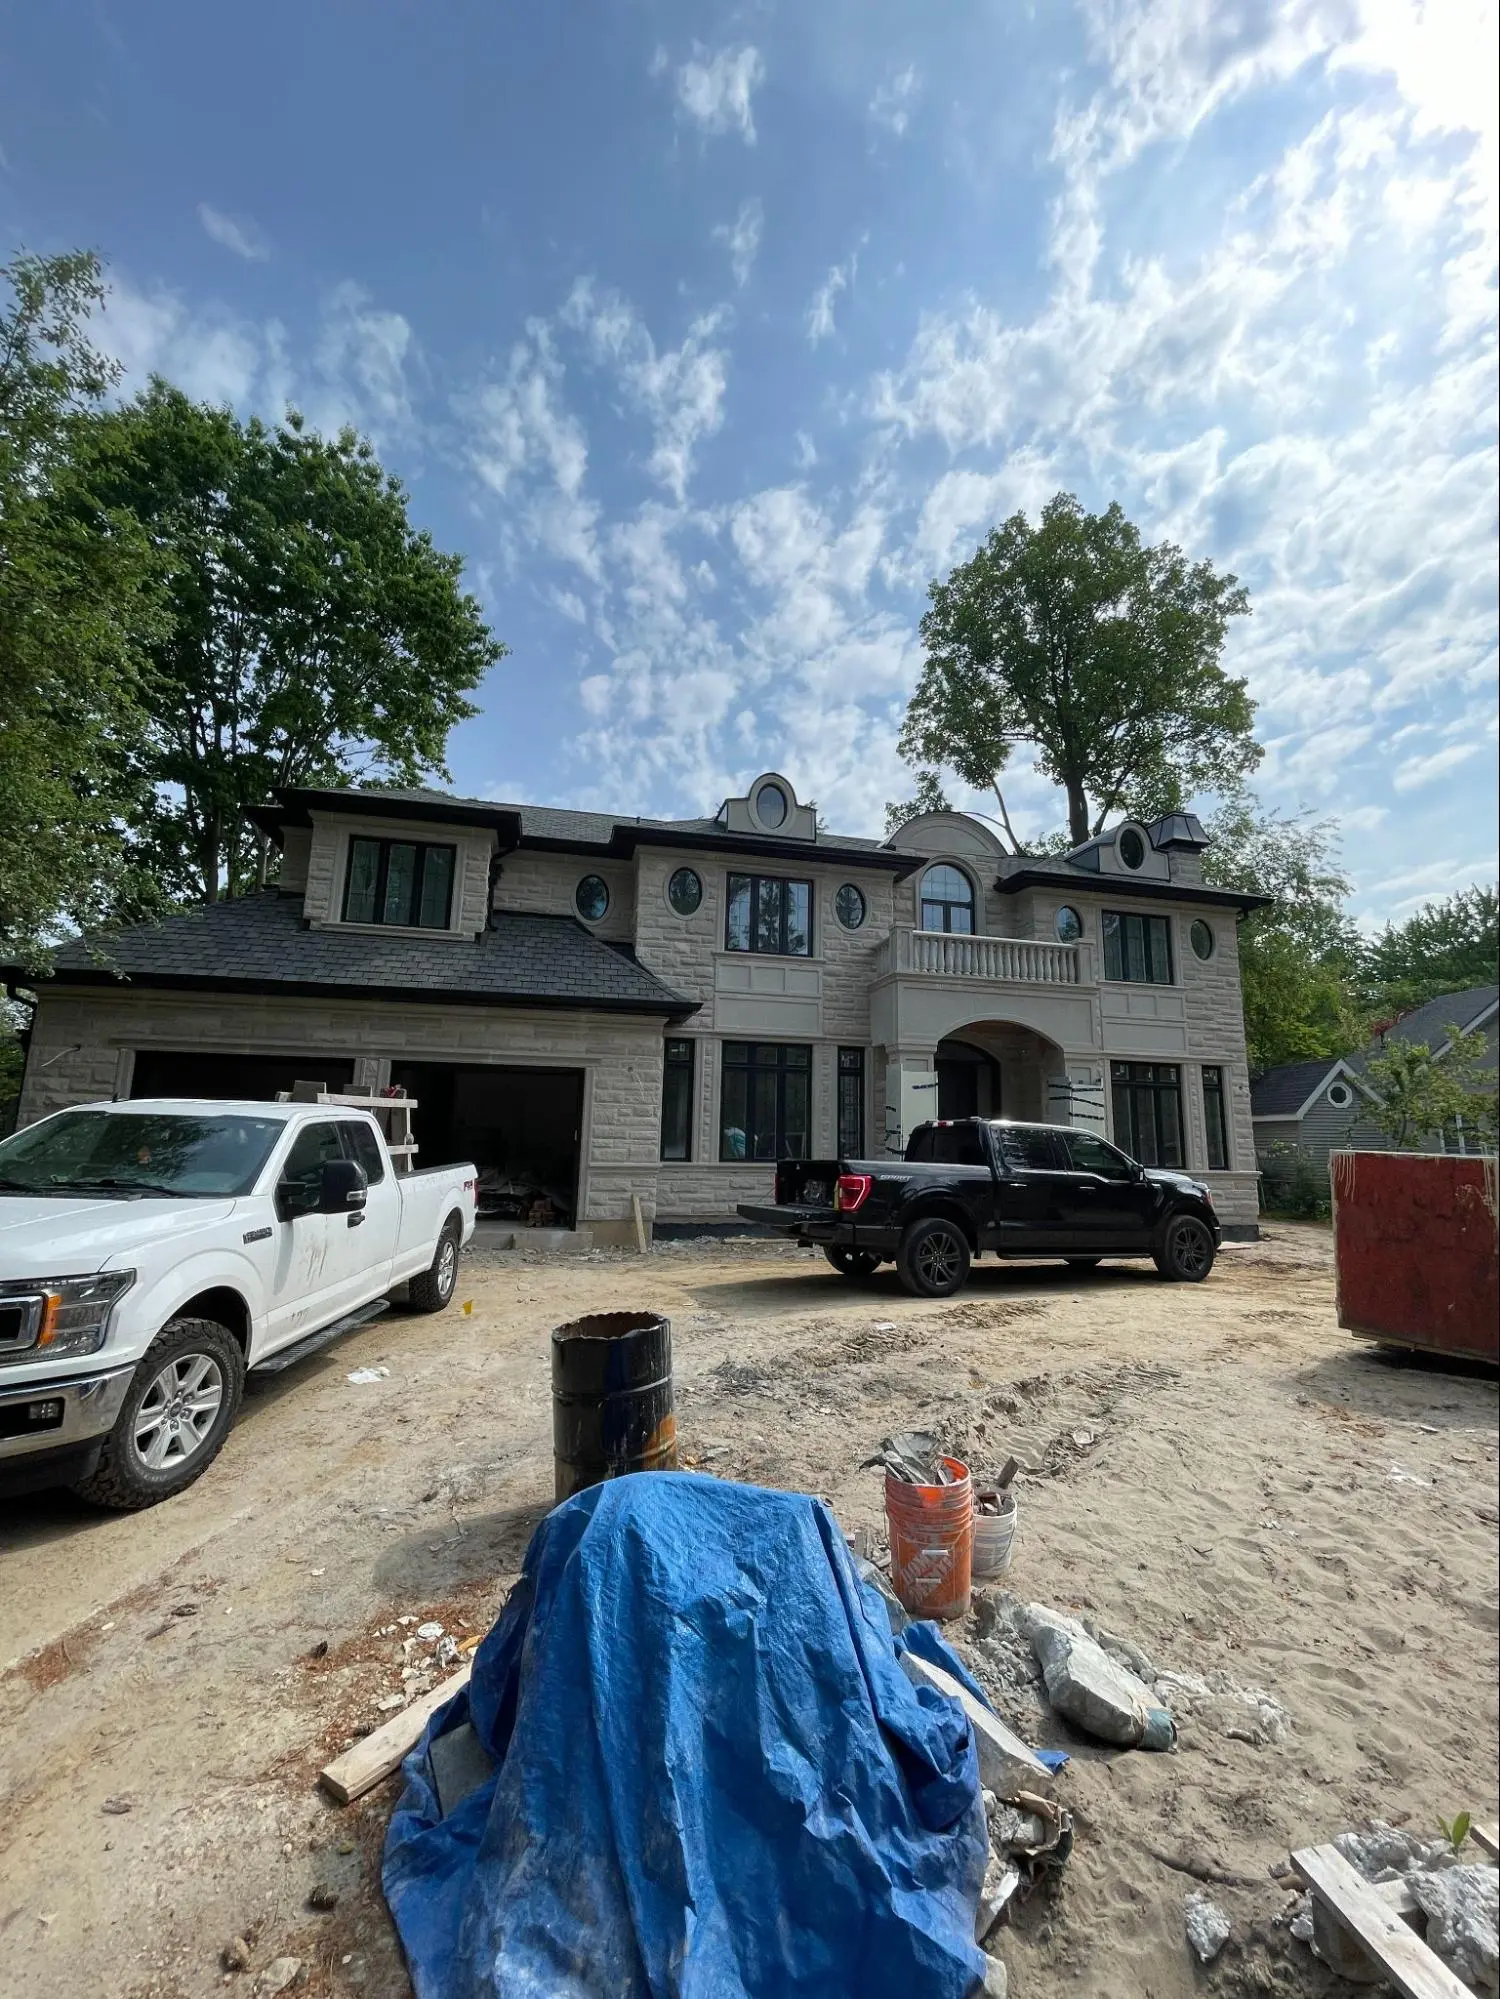
We worked with a custom home builder on a project like this ,bringing refinement and balance to a newly built French Modern estate. The homeowners felt the original plan lacked personality and cohesion. They wanted something classic but current — a landscape that would elevate the curb appeal, work better day to day, and genuinely complement the architecture.
Established homes, ready for a fresh look and better function
John Laird Circle, Lyndhurst Drive, and the wider Joshua Creek area are full of comfortable, well-established homes — the kind that have simply been lived in long enough to show it. Homeowners here often come to us with a backlog of renovation needs. The original landscape no longer suits their taste, and older features start to feel awkward, worn, or less functional than they once were.
One of our Lyndhurst Drive clients first contacted us because their pool had started leaking, but once we looked at the backyard as a whole, it was clear the issues went beyond the pool. Uneven paving, a cramped dining area, and an awkwardly placed hot tub all reflected a landscape that had gradually fallen out of step with how they wanted to use the space. It's a situation we see often in established Oakville homes.
Every area has its own set of challenges
Depending on the neighbourhood, the challenges that come up during design and construction look pretty different too.
A whole-property plan for systemic issues
On custom homes in Morrison and Eastlake, the challenge is making sure the house, hardscape, gardens, and outdoor living areas still feel balanced as the property changes. We have seen expensive homes paired with landscapes that feel unfinished, overly paved, or dominated by lawn simply because the exterior was planned in pieces.
Grades, entrances, driveways, pools, mature trees, access, and privacy can all affect one another. A decision made in one part of the property can easily create a problem somewhere else, especially when the landscape is planned after the house and major site work are already fixed.
This is where a whole-property plan matters. We look at how the architecture, outdoor living areas, and site limitations should work together. That allows the major decisions to be resolved early, so the landscape feels intentional and fewer compromises have to be made during construction.
Updating an older landscape for the way you live now
In Joshua Creek, many established backyards were designed for a different stage of life. Homeowners often want better entertaining areas, easier maintenance, more privacy, or new features like a pool or cabana, while still working within an existing lot.
The challenge is that an older landscape already has a structure of its own. Grades, drainage, mature planting, patios, access, and existing features all affect what can stay and what needs to change. Simply adding new elements can make the yard feel crowded or create new problems elsewhere.
A thoughtful renovation starts by deciding what still works and what no longer serves the way you live. We reorganize the property around your current needs, then update the layout, features, and overall look so the landscape feels current, functional, and better suited to everyday life.
We're proud of our work
Five-star reviews from our clients are the badge we wear.
Clarity from the beginning
We take the time to understand your property, priorities, and investment range before the design takes shape. You'll have a clear sense of what we're creating, where the budget is going, and how the project will come together.
Designed around you
We shape the design around how you live, your home, your site, and what matters most to you. Every idea is considered alongside budget, construction, and maintenance, so the landscape feels personal, distinctive, and realistic to build.
We handle the complicated parts
Permits, grading, budgets, scheduling, and construction can quickly become overwhelming. We manage the moving pieces to keep the project clear and organized, while guiding you through the decisions along the way.
Your design, delivered expertly
We build with trusted specialists who bring deep expertise to every part of the project. Their craftsmanship helps preserve the intent behind each design decision. Together, we deliver a finished landscape with the quality and character you envisioned.








Design with Intention, Built with Care.
We provide full-service residential landscape design and construction. We turn your ideas into a clear, buildable design, then carry that vision through construction with trusted specialists. You get a landscape that is thoughtfully planned, carefully built, and delivered with the same attention from start to finish.
Backyard Design & Build
We design backyards around the way you want to live outside — from long dinners and weekend gatherings to quiet mornings and time by the pool. Patios, decks, outdoor kitchens, pergolas, planting, lighting, and garden areas are considered as part of one complete landscape, so the space feels personal, comfortable, and beautifully put together.
Pool Design & Build
We design the pool as part of the whole backyard experience — how you arrive at it, relax around it, entertain, and move between the house and garden. Pool placement, grading, privacy, cabanas, water features, planting, lighting, and permit requirements are considered together so the finished space feels effortless, private, and fully integrated with the property.
Front Yard Design & Build
We create front yards to create a stronger sense of arrival, elevate curb appeal, and make the home feel more complete from the street. Driveways, walkways, entry gardens, house numbers, lighting, and planting are considered together so the landscape feels connected to the architecture and gives you a front entrance you're proud to come home to.
Garden Design & Build
We design gardens around the look you love, the way you want the space to feel, and how much care you want to give it over time. Planting, colour, texture, seasonality, and site conditions are considered together so the garden feels personal, layered, and enjoyable throughout the year.
Landscape Lighting Design & Build
We design landscape lighting to make the property feel just as considered after dark. Path lighting, architectural lighting, garden lighting, and feature lighting improve safety while adding depth, warmth, and atmosphere, so you can enjoy the landscape well into the evening.
A clear path from idea to completion
From the first conversation through design and construction, we guide the project with a clear process and thoughtful decisions. You always know what comes next, while the experience stays personal, collaborative, and easy to follow.
Get to know your project
We start by understanding what you want from your outdoor space, how you plan to use it, and what you're comfortable investing. We talk through your priorities, ideas, and concerns so we know what the project needs to accomplish.
Learn MoreBuild the right strategy
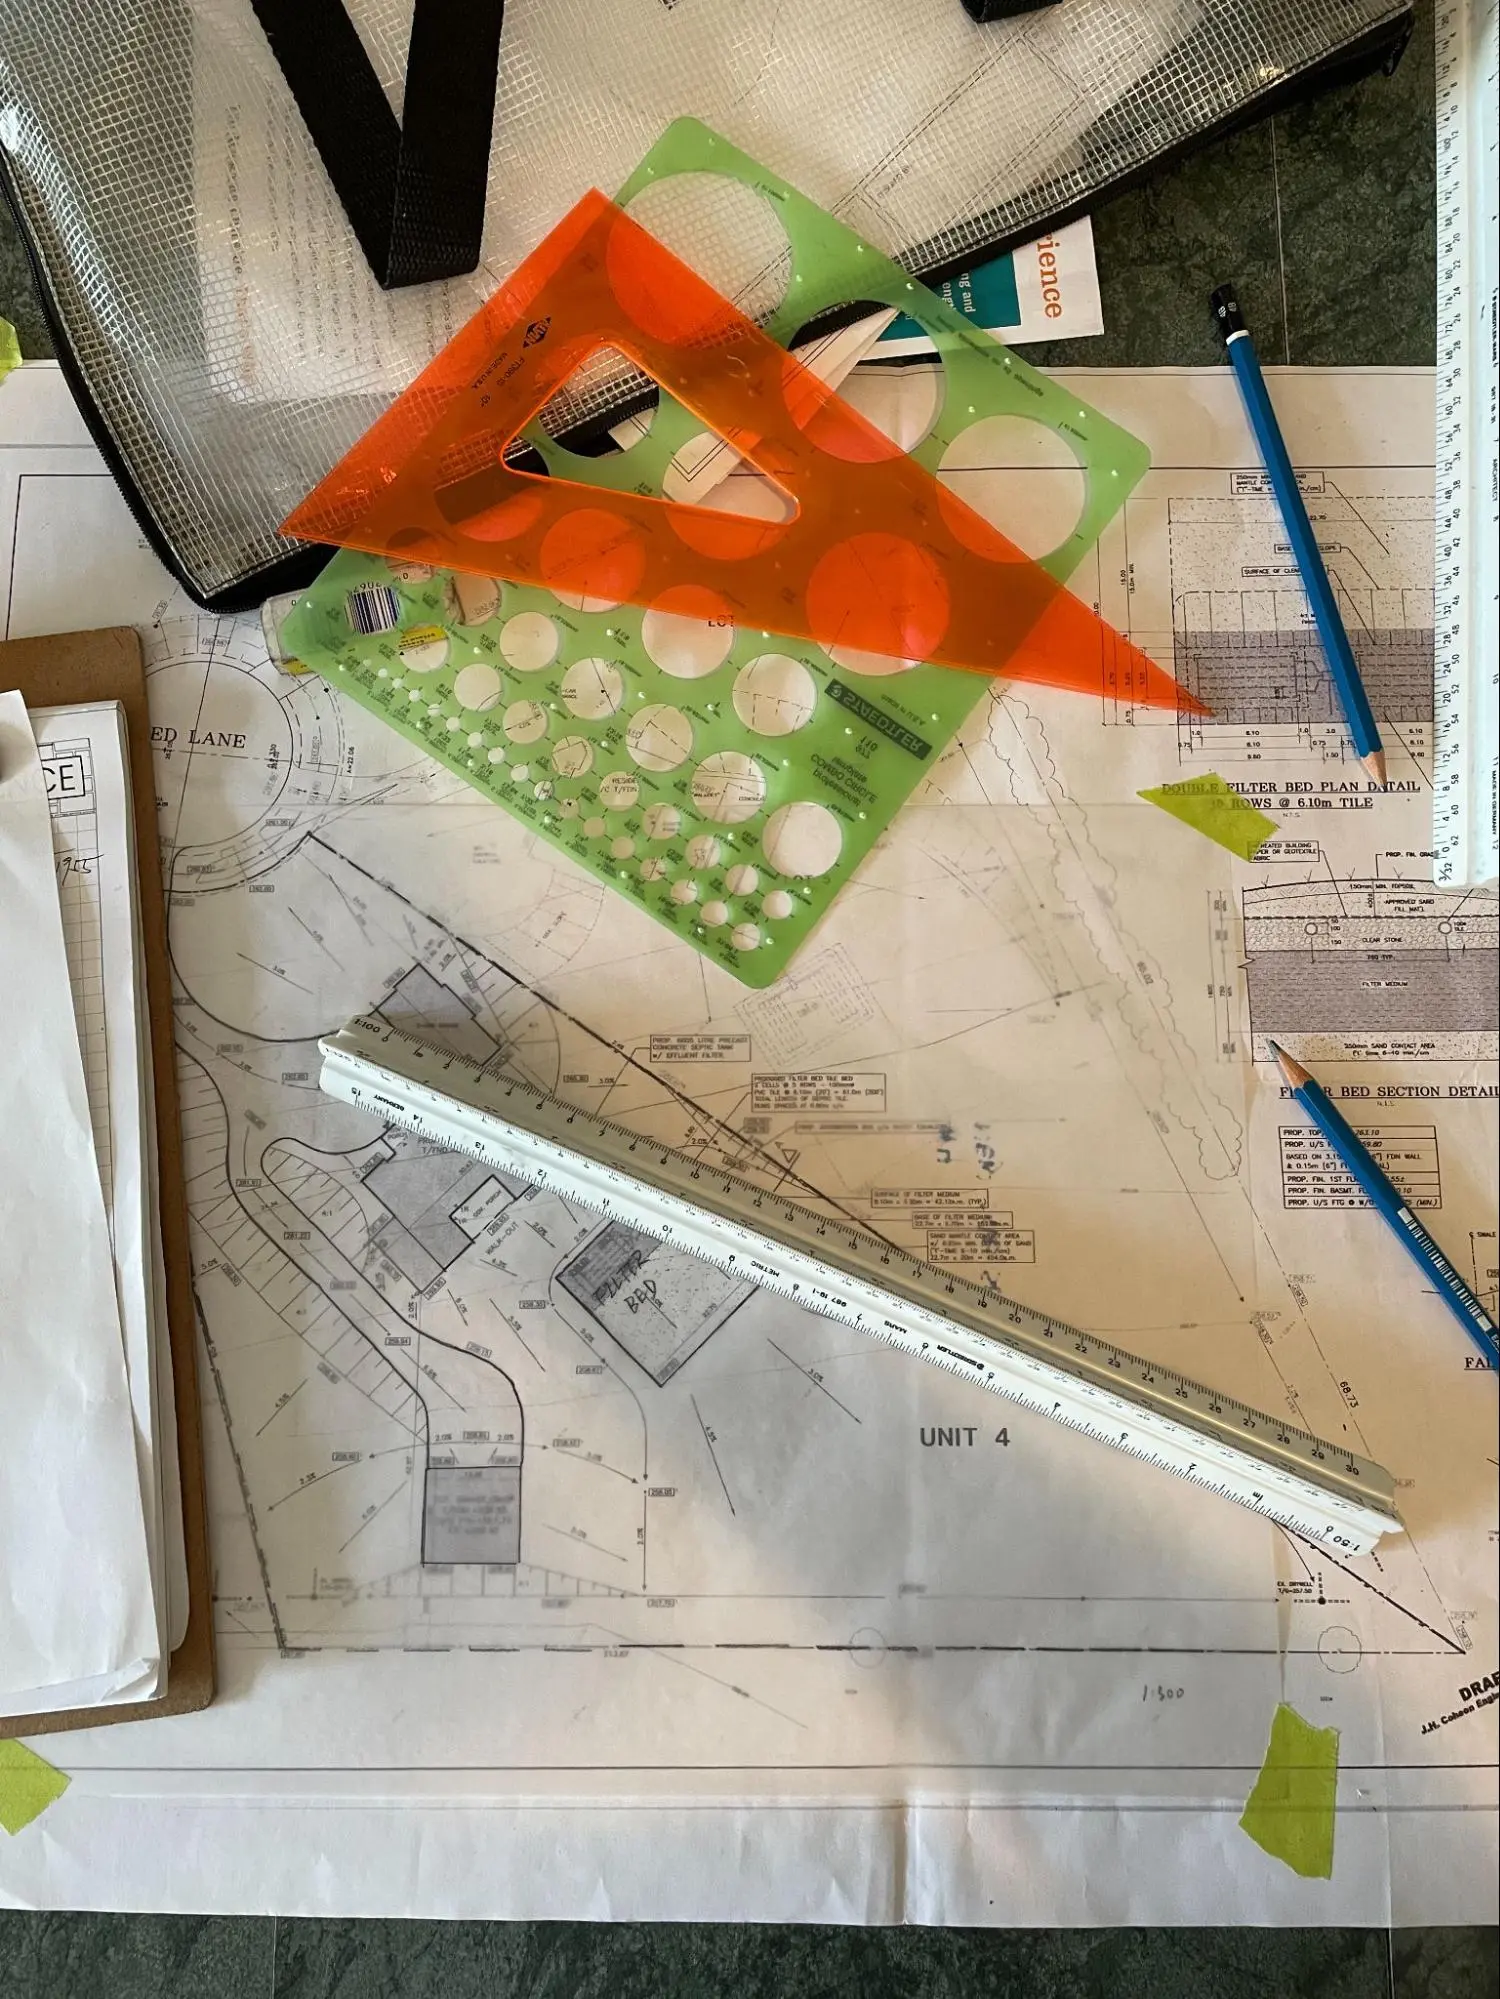
We look at what your property can support, including site conditions, existing features, bylaws, and permits. This helps us spot opportunities and constraints early and set the right direction for the design.
Learn MoreDevelop the design solution
We bring everything we've learned together into a complete design solution. Each space, feature, and detail is considered as part of the whole, creating a landscape that feels balanced, intentional, and connected to the way you live.
Learn MoreSee and refine the design
Professional drawings and 3D renderings help you see how the landscape will look, feel, and function. We review it together and refine the details until everything feels right.
Learn MoreKnow what you're building
We turn the design into a clear scope and price before construction begins. You'll know what is included, what the project will cost, and what to expect before moving forward.
Learn MoreBring it to life
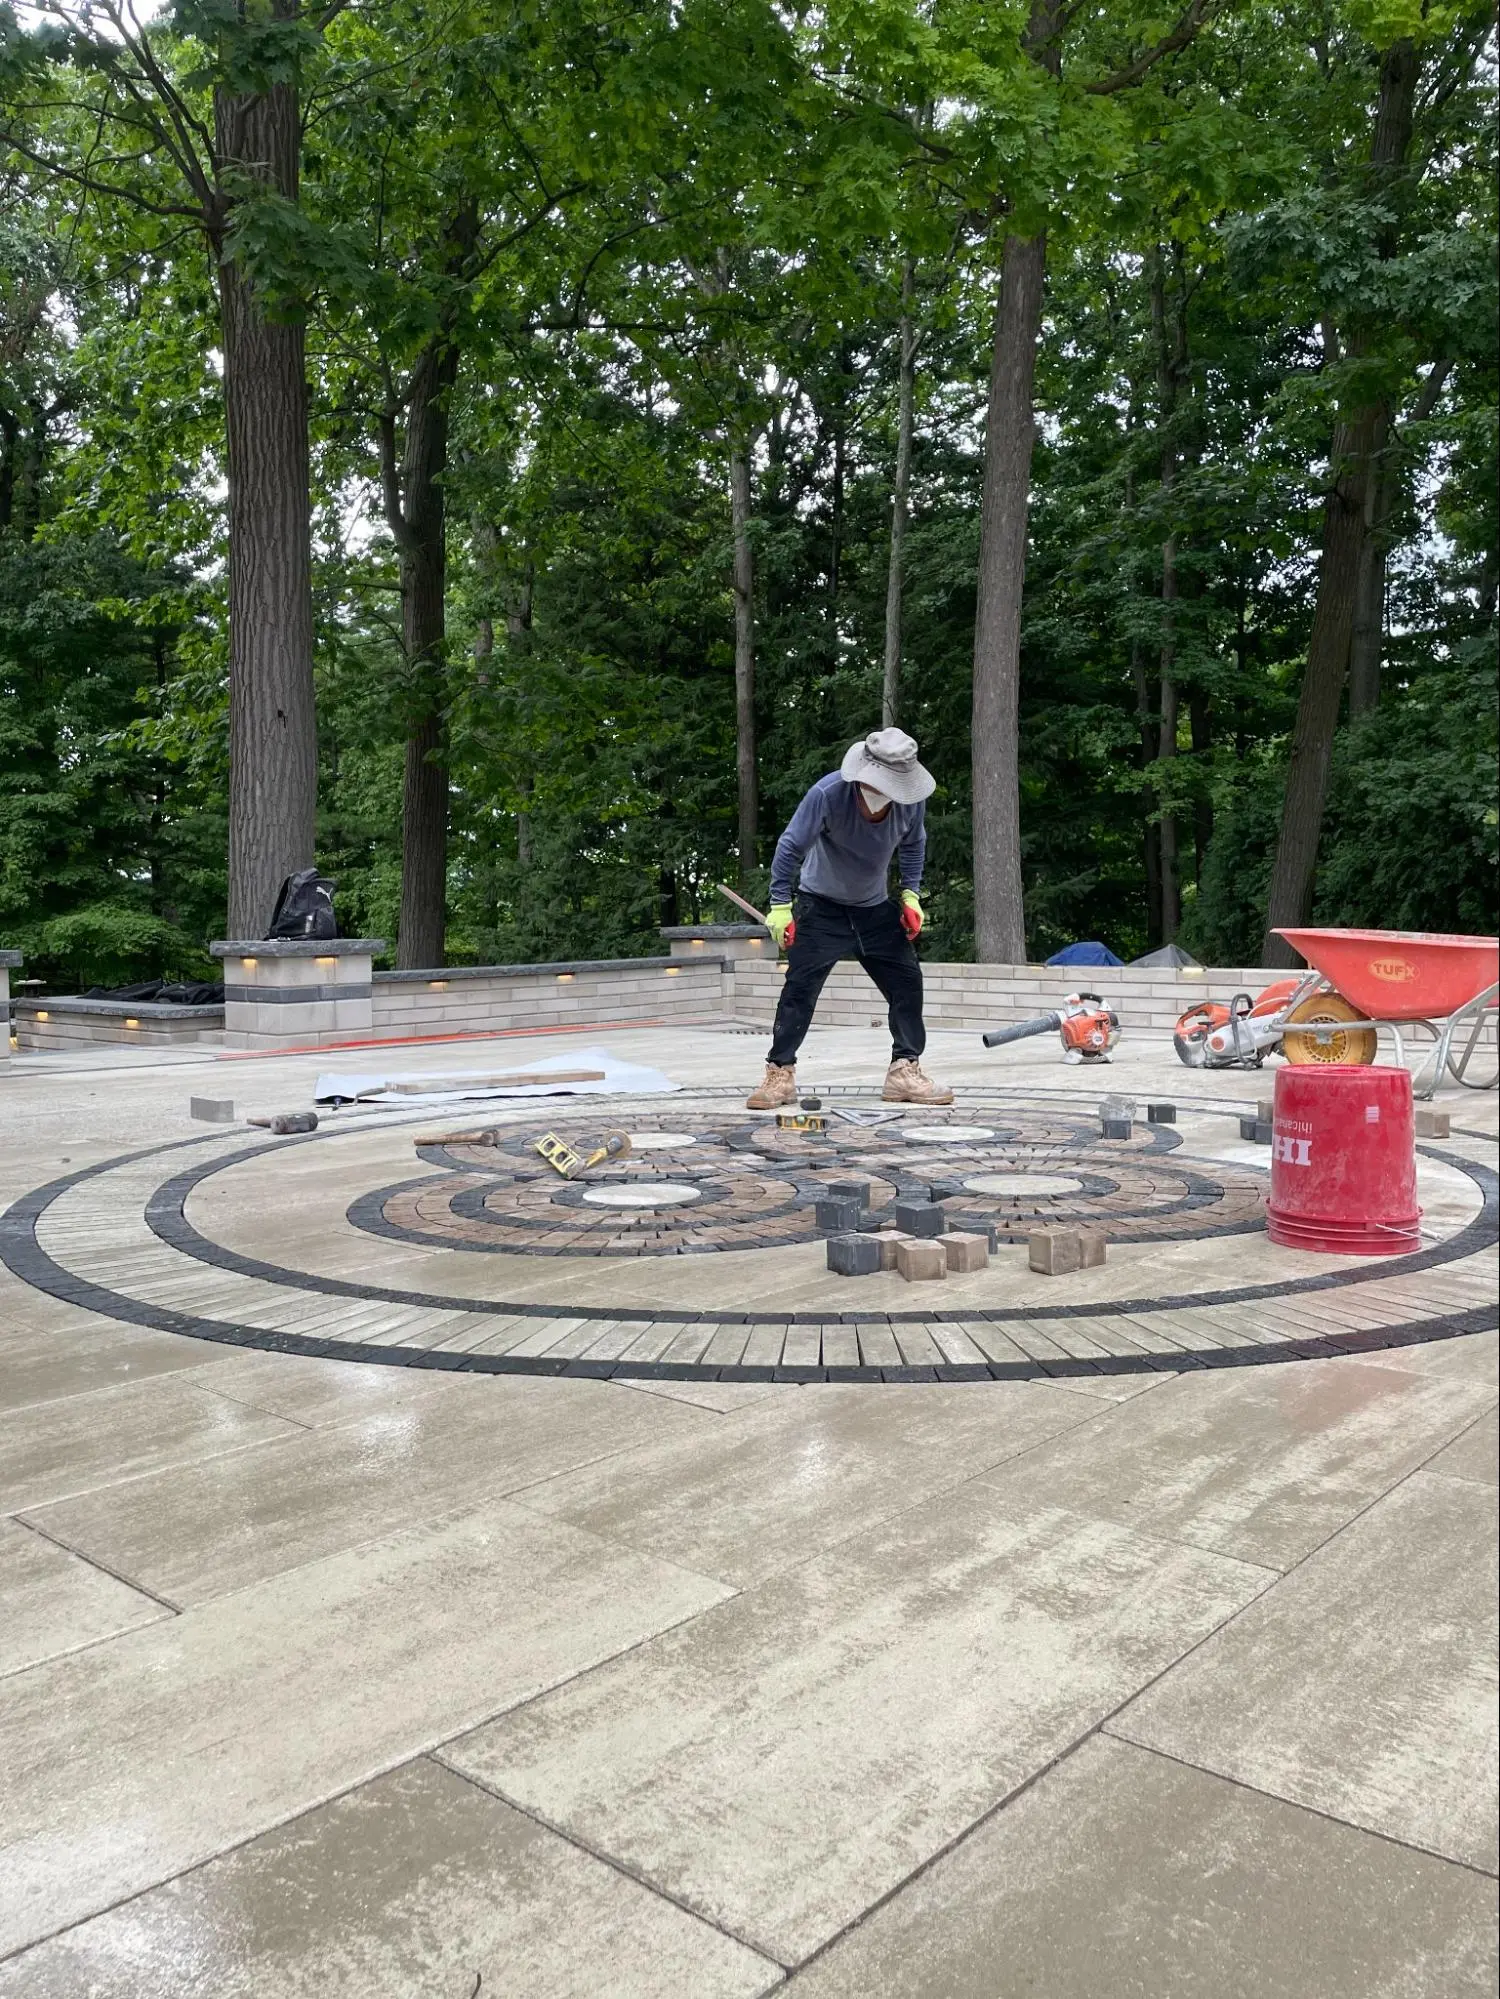
We build with trusted specialists who bring deep expertise to each part of the project. We carry the design through construction so the finished landscape reflects the quality and character you envisioned.
Learn MoreMore Questions About Oakville Landscaping
Landscape design should start while the architecture and grading plans are still being worked out. Coordinating early means exterior door elevations, driveway grades, entry steps, the pool, a cabana, retaining walls, utilities, mature trees, construction access, and the views from your main rooms can all be planned together. Oakville requires grading information for new builds, and site work or landscaping beyond the building footprint may need a Site Alteration Permit — so waiting until the home is nearly finished can leave you with costly grading conflicts, and fewer options for the landscape.
A significant Oakville landscape renovation typically runs into the tens of thousands, and a pool-driven backyard project with substantial hardscape, grading, lighting, planting, an outdoor kitchen, or a cabana can easily run past $100,000. The final number depends more on demolition, access, elevation changes, drainage, materials, tree protection, and how many trades are involved than on the size of the lot. Current Oakville market guidance shows a full custom pool and landscape project well into six figures, so it's worth setting your landscape budget before your custom home budget is fully locked in.
Yes — for a significant Oakville project, the landscape design should be finished before you go out for construction quotes. Without scaled drawings, dimensions, elevations, material selections, and a clear scope of work, contractors may price different patio sizes, base preparation, drainage systems, retaining walls, planting quantities, and construction standards differently. A lower quote might simply be leaving out work another contractor included. A coordinated design lets every contractor price the same project, makes it easier to spot what's missing, and gives you a more reliable way to compare value, workmanship, and total investment.
A large custom home reads as more balanced when the driveway, entry, patio, planting, lawn, and outdoor rooms are designed as part of the architecture, not added on afterward. In Morrison and Eastlake, generous setbacks, mature trees, and soft landscaping are a big part of what gives the neighbourhood its character, so the landscape should restore proportion through layered planting, a well-scaled entry, controlled paved areas, and a clear transition between the home and the garden. The goal isn't to pack the property with more features — it's to give the landscape enough structure and visual weight that the home feels genuinely settled into its surroundings.
They may fit, but the whole layout should be tested together before any one feature gets locked in. The design needs to hold onto comfortable circulation, dining and furniture spacing, pool equipment access, planting depth, privacy, drainage paths, and enough open space for the yard to breathe. When the home already takes up most of the lot, the better answer is often combining functions, scaling certain features back, or using one covered structure to do double duty — rather than treating every want as its own separate destination.
You shouldn't block, raise, or relocate an Oakville swale or backyard catch basin until you've confirmed how the approved drainage system actually works. Many lots rely on side-yard swales, rear-yard swales, or shared catch basins to direct water into the municipal storm system. Pools, patios, planting beds, fencing, and retaining walls all need to respect that drainage path, and can't redirect water onto a neighbouring property. Before any grading changes, a designer should confirm the approved outlet, and coordinate any required changes through the Site Alteration Permit process.
Patios often end up with standing water when the finished surface, the surrounding soil, or the base preparation disrupts the property's original drainage path. A patio should slope away from the home toward a safe outlet, and shouldn't block a swale or direct runoff onto a neighbouring property. Adding a catch basin or French drain isn't automatically the fix, since that drainage infrastructure still needs somewhere appropriate to discharge to. Oakville homeowners have also connected poorly graded patio installations to water reaching the foundation — which is why grading and drainage need to be worked out before materials and paving patterns are chosen.
Oakville landscape projects can need several coordinated approvals, not one general landscaping permit. A pool, grading changes, landscaping, retaining walls, a custom home rebuild, or an addition that extends work beyond the building footprint may need a Site Alteration Permit. A patio, and a larger or serviced cabana, pergola, or garage, may need a Building Permit, and tree removal or construction near a protected tree canopy may need forestry approval. Properties requiring access through a town park or trail may also need a Parks Access Permit — so it's worth using a complete landscape plan to review what's needed before construction starts.
Removing a private tree at or above 15 cm in diameter in Oakville requires a permit, and construction can also be restricted where excavation, grading, compaction, or equipment access might damage roots or a protected canopy. A pool, driveway, patio, or retaining wall can often still work — but tree locations and protection zones should be reviewed before the layout is finalized. Depending on the project, you may need an arborist report, protective barriers, replacement planting, or an encroachment permit into a tree protection zone.
Yes — a dated Joshua Creek landscape can often be renovated while keeping the trees, patios, walls, or garden areas that are structurally sound and still work with the new plan. Every existing element should be assessed on its condition, elevation, drainage performance, construction quality, and how well it fits the intended layout. Settled interlock, poorly placed steps, or an undersized patio may need to be replaced, while mature planting or well-built hardscape may be worth keeping. A whole-property design helps identify where selective retention adds real value, and where holding onto something existing would just force the rest of the renovation into a worse layout.
Picture your Oakville property, finished.
We'll walk the property together, talk through what's working and what isn't, and map out where to start — whether that's a landscape that finally matches the quality of your architecture, or a fresh look for a backyard that's been waiting its turn.
Book a Design ConsultationNo pressure, no pitch — just a conversation about your property.