
We've helped different Hamilton homeowners reach their goals
Hamilton has a broad mix of residential properties, from large detached and rural-edge homes in Ancaster, Dundas, Waterdown and Stoney Creek to character homes throughout Kirkendall, Durand, Westdale, St. Clair, Stinson and Blakely.
On larger properties, we often meet families who regularly host extended family and friends. Their outdoor spaces need to accommodate bigger gatherings while still feeling comfortable for everyday family life.
In Hamilton's older neighbourhoods, the household may be smaller — often a couple or young family who have invested carefully in renovating the interior and now want the landscape to reflect the same taste and attention to detail.
Different homes, different ways of living
The neighbourhood, property, and people who live there shape what the landscape needs to do. Different lifestyles, priorities, and expectations call for different design approaches.
Large properties designed for special occasions and everyday living
On Hamilton's outer edges and rural fringes, many of our clients have larger properties. For them, hosting means a lot more than a few friends over.
Weekends and holidays get busy — extended family, kids, bigger crowds — so the landscape needs enough room to host comfortably. That's a high bar for us: dining, cooking, and gathering spaces need generous proportions, good flow, and a natural connection to the house.
People need to recharge too, so we think about how the property feels outside of those gatherings as well. Strong planting, comfortable seating areas, and well-proportioned outdoor rooms help a large landscape feel just as good for everyday family life. We help homeowners to build a property that can host twenty guests with ease — and still feel right for a family of four.
Character homes ready for a landscape renewal
We also work with clients in Kirkendall, Durand, Westdale, St. Clair, Stinson, and Blakely — character homes where the interior has often already been beautifully renovated, and owners want the landscape to catch up with that same taste and attention to detail.
The homeowners may be a couple or smaller family who have invested carefully in restoring architectural details, updating the interiors and adapting the house to contemporary life. Once that work is complete, the landscape often becomes the next opportunity to finish the property.
At these homes, scale is more intimate and every detail shows. Materials choices, plant sizes, color schemes, and even furnishings all need to be considered carefully alongside the architecture and the quality already established inside. A thoughtfully designed landscape completes a character home's renewal, so the entire property feels equally resolved.
Every property has its own set of challenges
Depending on the property, the challenges that come up during design and construction look pretty different too.
Designing a large property without trying to fill every corner
A big backyard gives you more room to entertain, and gives us more room to design. The key is knowing how much the property actually needs.
If you regularly host extended family, friends, or business contacts, we consider where larger groups gather, where smaller conversations can happen, and what amenities make entertaining easier — from outdoor kitchens to pool change rooms. We pay close attention to how the space supports hosting, down to details like landscape lighting, outdoor speakers, and areas for different activities throughout the day and evening.
The challenge is creating enough capacity for larger occasions so the property can host with ease, while keeping the everyday experience comfortable, well-organized, and free from overdesign.
Matching a new landscape to a carefully restored character home
You've put real care into restoring a character home inside and out — which sets a high bar for the landscape around it. The original brick, porches, and architectural details already give the property a strong identity. We design the landscape to feel like a natural extension of that character, while adding the comfort and function you expect from a contemporary outdoor space.
Working within the existing conditions of an established neighbourhood is one of the biggest challenges in executing these projects. Older Hamilton properties often carry conditions shaped by decades of change — narrow side yards limiting construction access, mature trees affecting excavation and layout, existing grades, drainage, or retaining walls may need to be worked around. We review these conditions early so the design reflects what the property can realistically support, giving you a clear plan upfront and a far more predictable path from design to construction.
We're proud of our work
Five-star reviews from our clients are the badge we wear.
Clarity from the beginning
We take the time to understand your property, priorities, and investment range before the design takes shape. You'll have a clear sense of what we're creating, where the budget is going, and how the project will come together.
Designed around you
We shape the design around how you live, your home, your site, and what matters most to you. Every idea is considered alongside budget, construction, and maintenance, so the landscape feels personal, distinctive, and realistic to build.
We handle the complicated parts
Permits, grading, budgets, scheduling, and construction can quickly become overwhelming. We manage the moving pieces to keep the project clear and organized, while guiding you through the decisions along the way.
Your design, delivered expertly
We build with trusted specialists who bring deep expertise to every part of the project. Their craftsmanship helps preserve the intent behind each design decision. Together, we deliver a finished landscape with the quality and character you envisioned.








Design with Intention, Built with Care.
We provide full-service residential landscape design and construction. We turn your ideas into a clear, buildable design, then carry that vision through construction with trusted specialists. You get a landscape that is thoughtfully planned, carefully built, and delivered with the same attention from start to finish.
Backyard Design & Build
We design backyards around the way you want to live outside — from long dinners and weekend gatherings to quiet mornings and time by the pool. Patios, decks, outdoor kitchens, pergolas, planting, lighting, and garden areas are considered as part of one complete landscape, so the space feels personal, comfortable, and beautifully put together.
Pool Design & Build
We design the pool as part of the whole backyard experience — how you arrive at it, relax around it, entertain, and move between the house and garden. Pool placement, grading, privacy, cabanas, water features, planting, lighting, and permit requirements are considered together so the finished space feels effortless, private, and fully integrated with the property.
Front Yard Design & Build
We create front yards to create a stronger sense of arrival, elevate curb appeal, and make the home feel more complete from the street. Driveways, walkways, entry gardens, house numbers, lighting, and planting are considered together so the landscape feels connected to the architecture and gives you a front entrance you're proud to come home to.
Garden Design & Build
We design gardens around the look you love, the way you want the space to feel, and how much care you want to give it over time. Planting, colour, texture, seasonality, and site conditions are considered together so the garden feels personal, layered, and enjoyable throughout the year.
Landscape Lighting Design & Build
We design landscape lighting to make the property feel just as considered after dark. Path lighting, architectural lighting, garden lighting, and feature lighting improve safety while adding depth, warmth, and atmosphere, so you can enjoy the landscape well into the evening.
A clear path from idea to completion
From the first conversation through design and construction, we guide the project with a clear process and thoughtful decisions. You always know what comes next, while the experience stays personal, collaborative, and easy to follow.
Get to know your project
We start by understanding what you want from your outdoor space, how you plan to use it, and what you're comfortable investing. We talk through your priorities, ideas, and concerns so we know what the project needs to accomplish.
Learn MoreBuild the right strategy
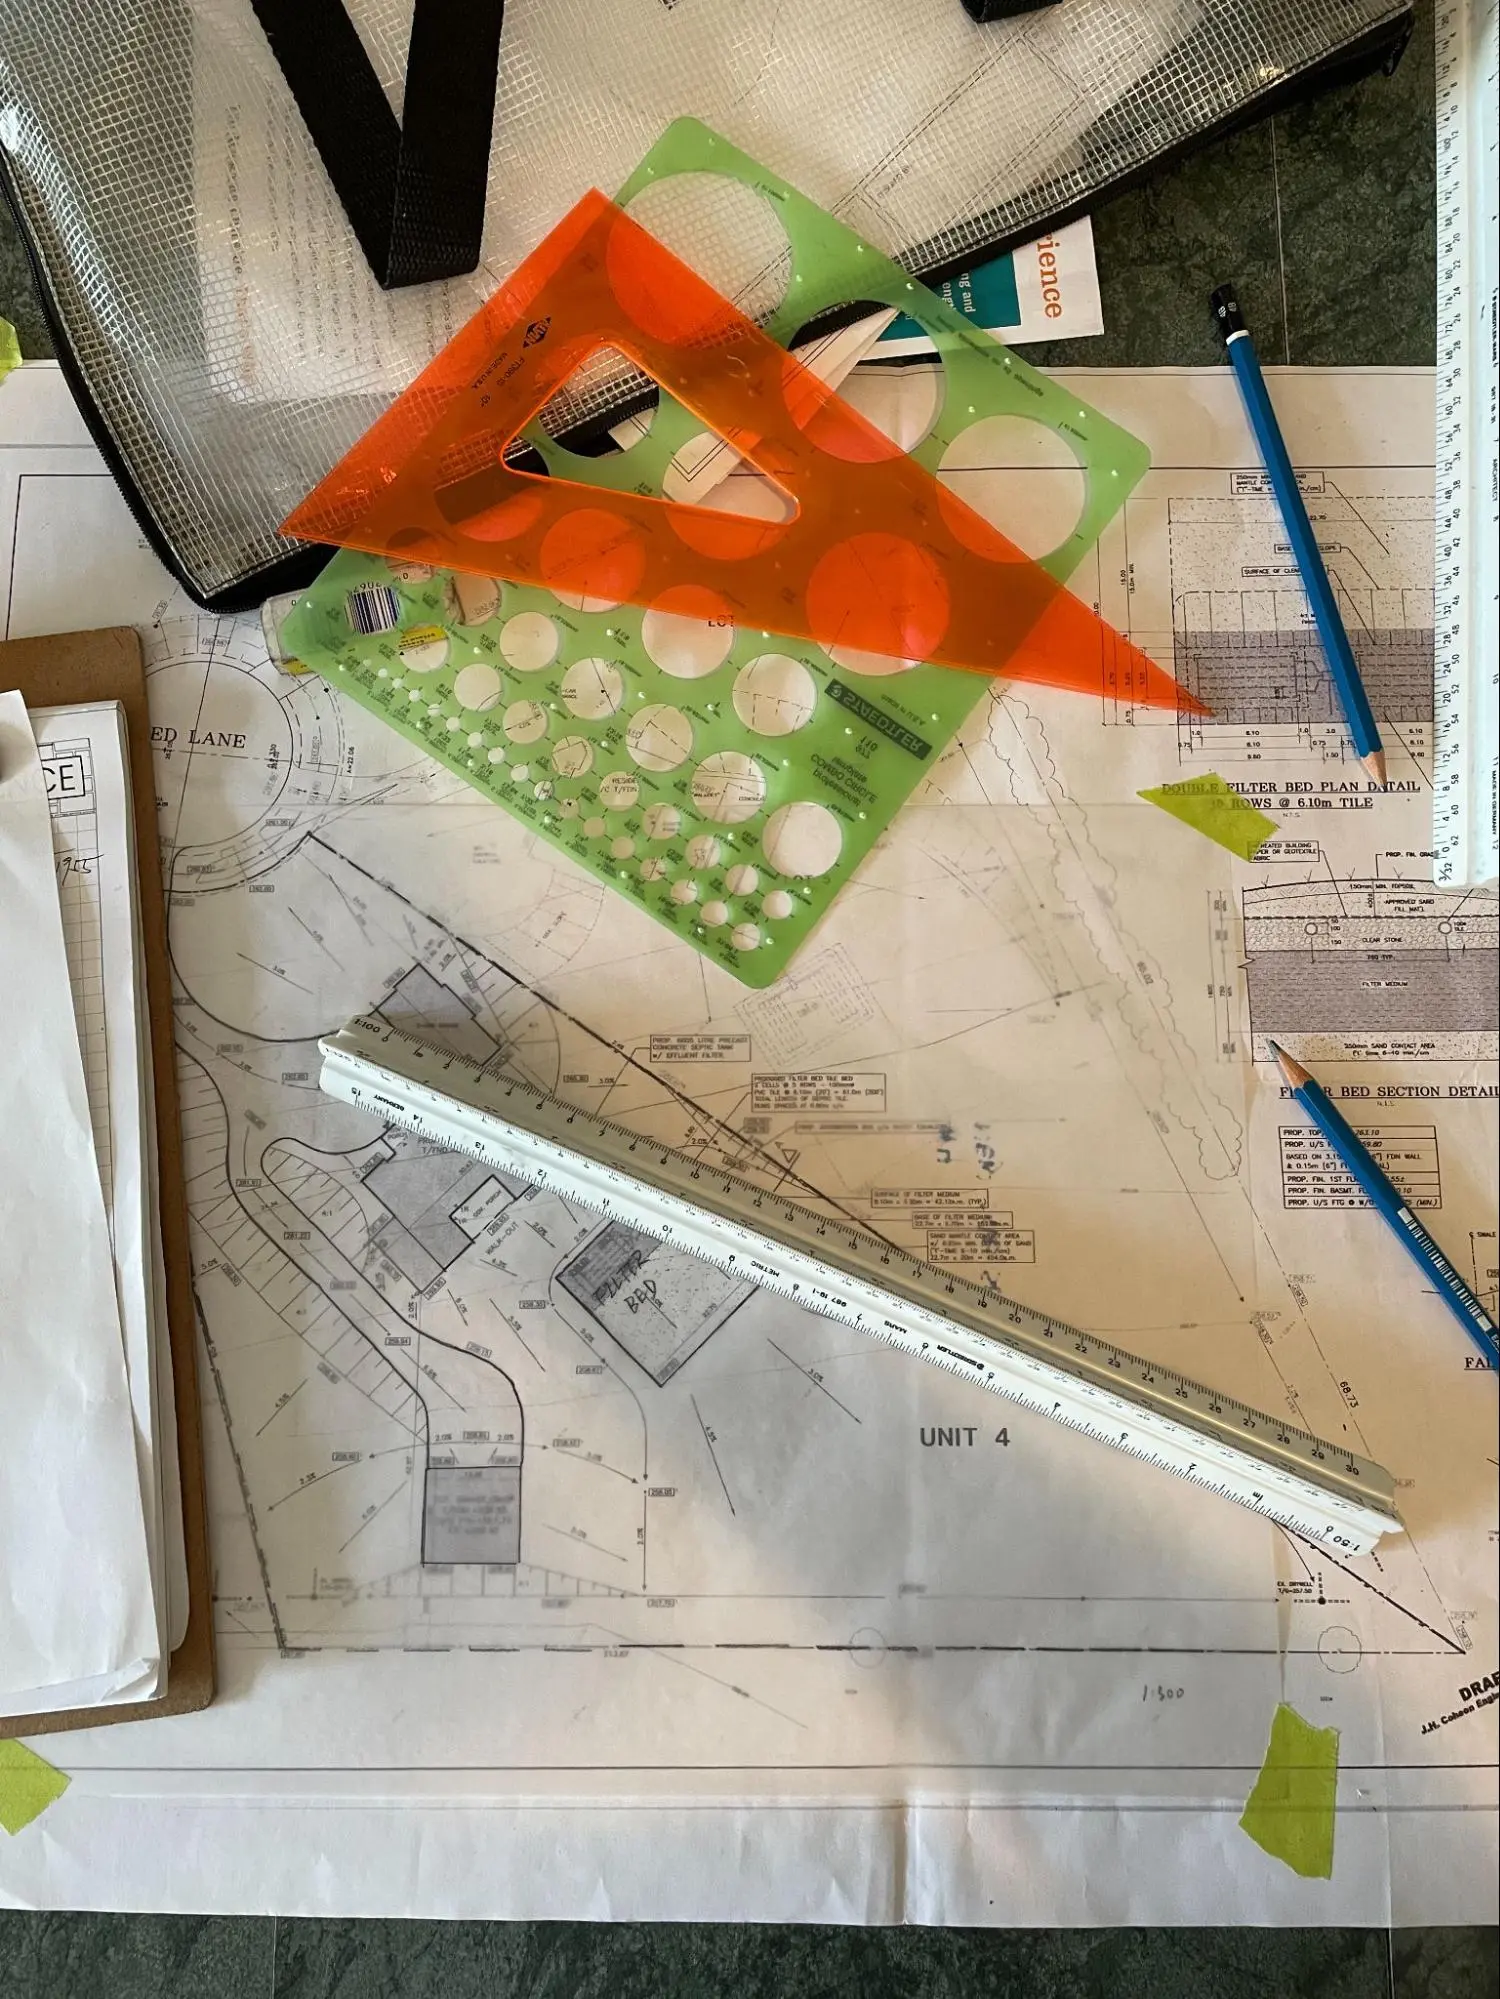
We look at what your property can support, including site conditions, existing features, bylaws, and permits. This helps us spot opportunities and constraints early and set the right direction for the design.
Learn MoreDevelop the design solution
We bring everything we've learned together into a complete design solution. Each space, feature, and detail is considered as part of the whole, creating a landscape that feels balanced, intentional, and connected to the way you live.
Learn MoreSee and refine the design
Professional drawings and 3D renderings help you see how the landscape will look, feel, and function. We review it together and refine the details until everything feels right.
Learn MoreKnow what you're building
We turn the design into a clear scope and price before construction begins. You'll know what is included, what the project will cost, and what to expect before moving forward.
Learn MoreBring it to life
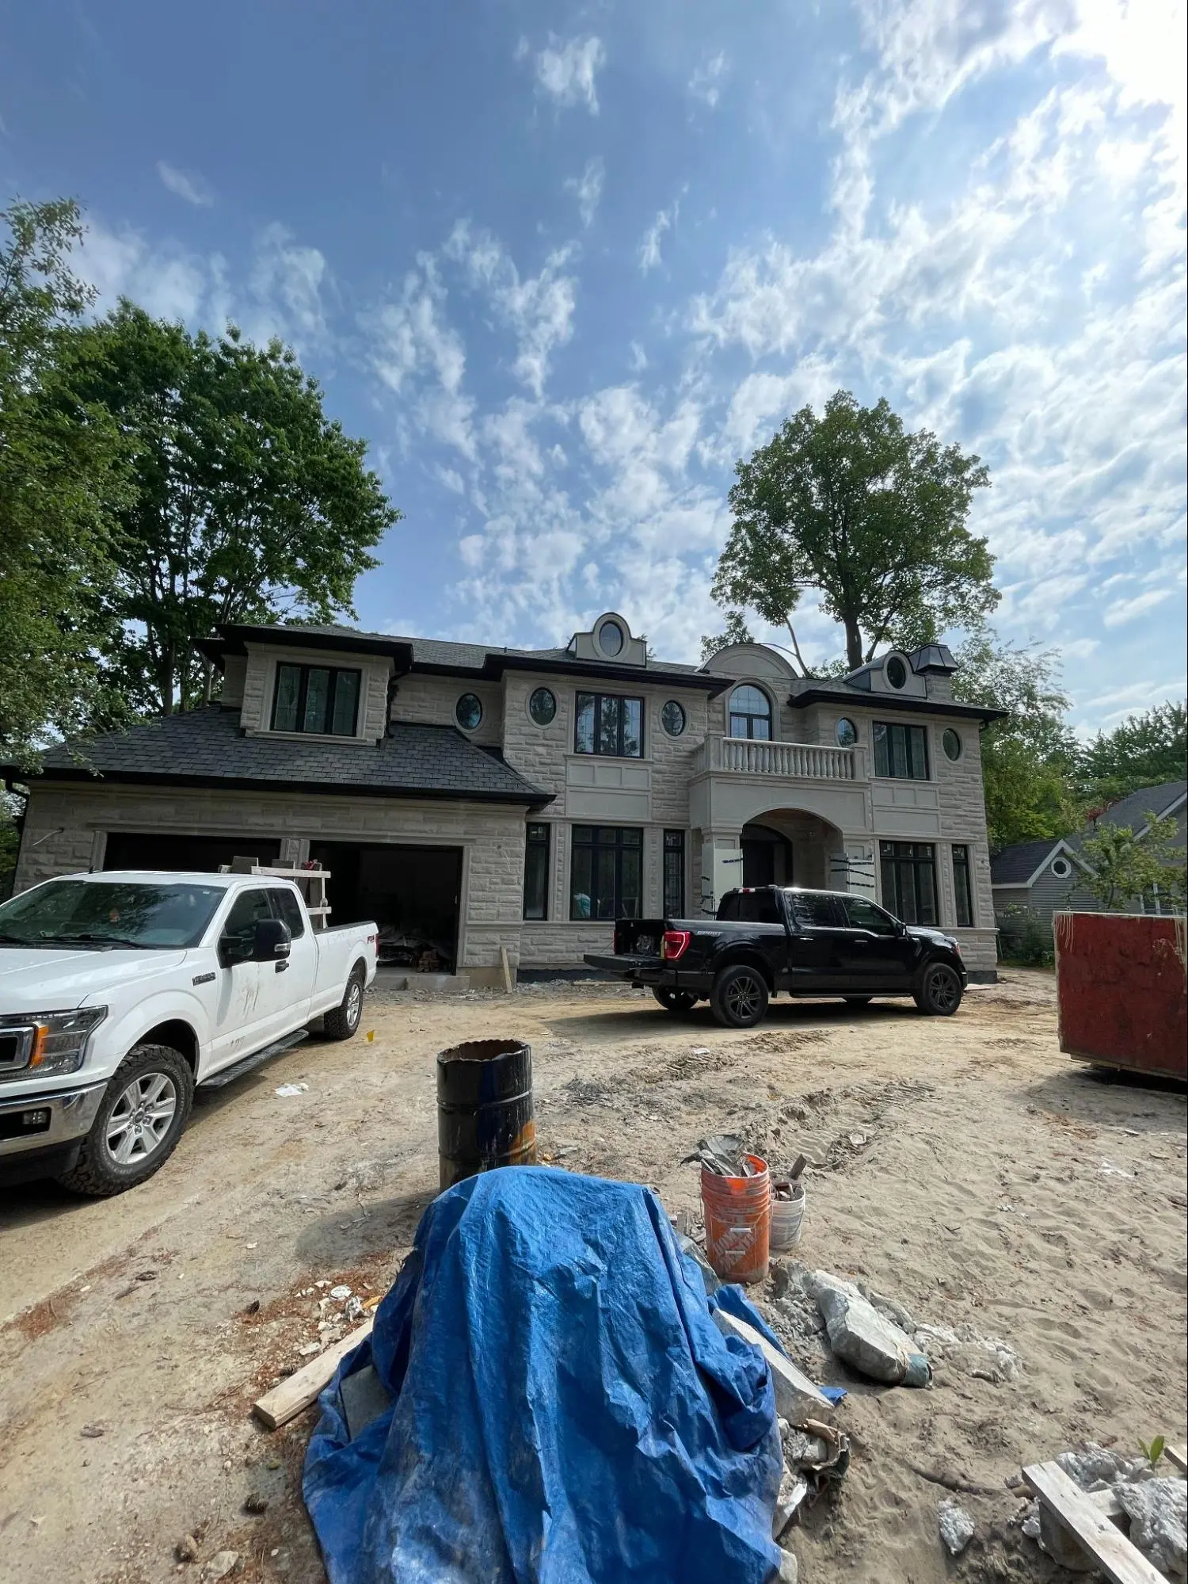
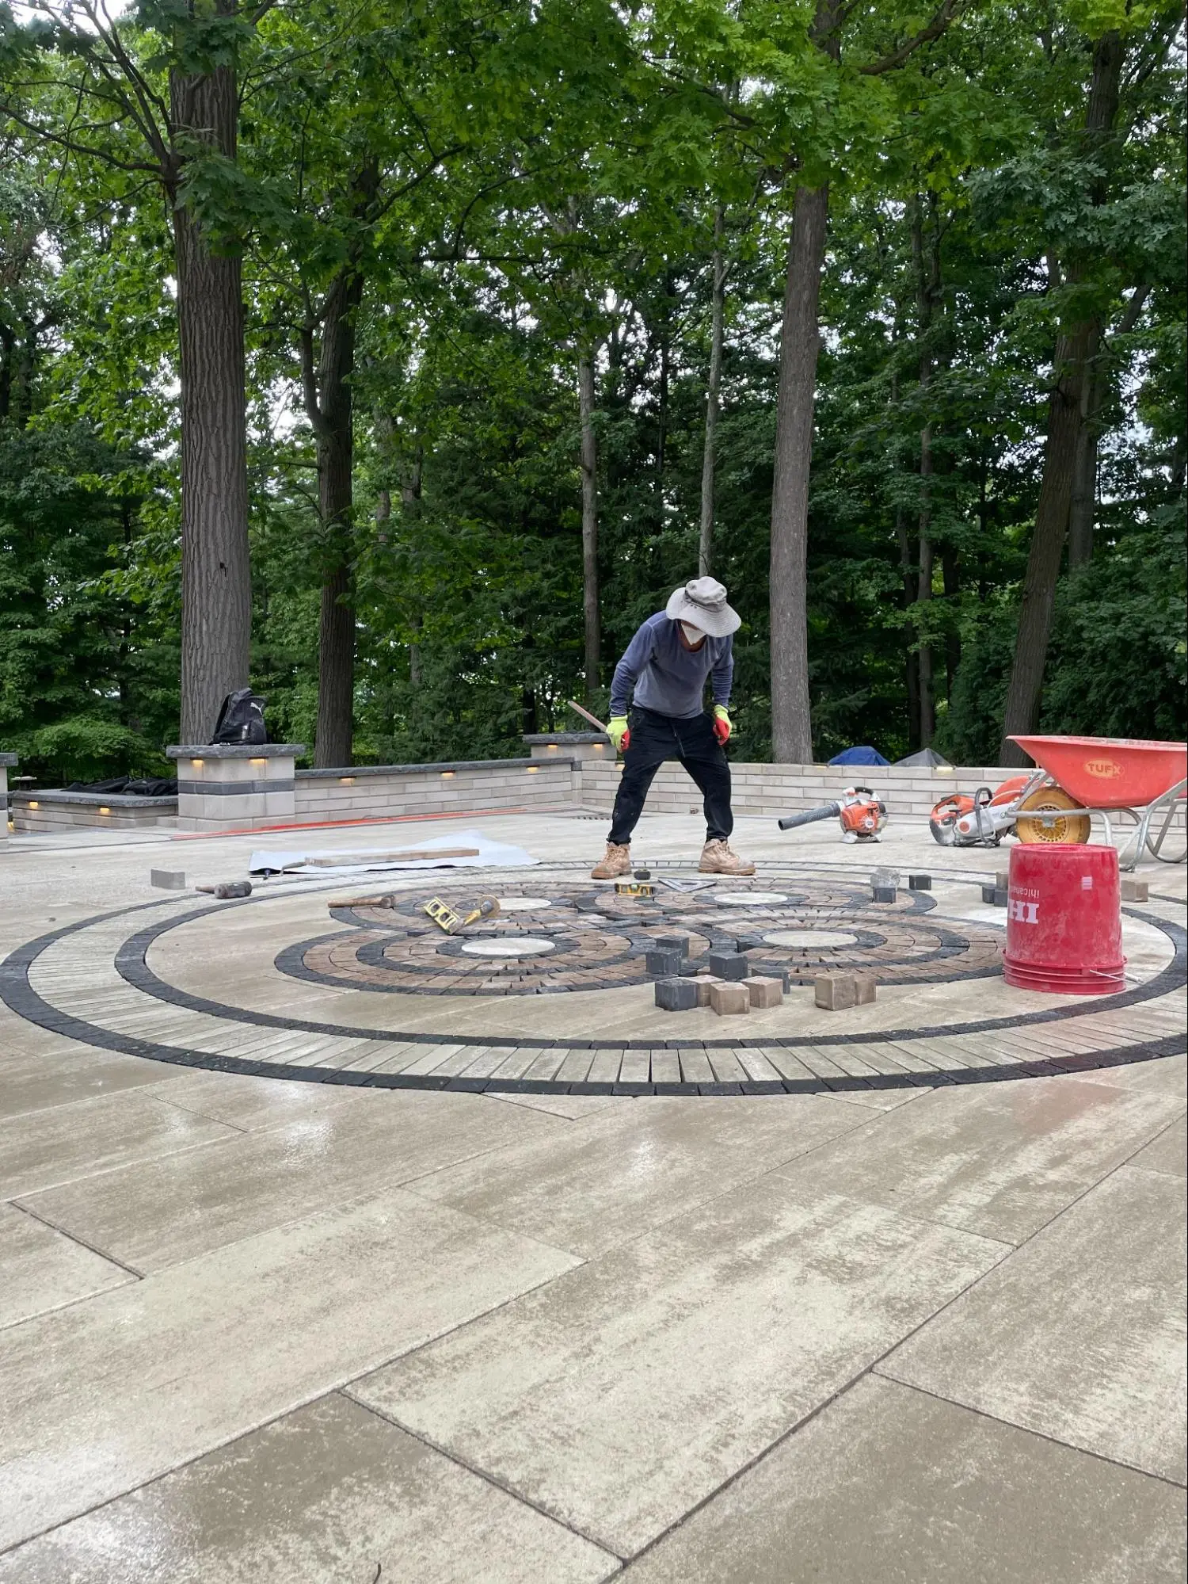
We build with trusted specialists who bring deep expertise to each part of the project. We carry the design through construction so the finished landscape reflects the quality and character you envisioned.
Learn MoreMore Questions About Hamilton Landscaping
For a large detached or estate property in Hamilton, the landscape budget should be established from an overall master plan early in the process. Pools, extensive hardscape, outdoor structures, mature planting, lighting, and grading can add up quickly across a larger site, so defining priorities early helps homeowners understand where a higher level of investment will have the greatest impact.
Hamilton does not require a Building Permit for the swimming pool itself, but a Building Permit is required for the pool enclosure, and a separate permit is required for a deck built beside the pool. A Site Alteration Permit may also be required depending on grading and drainage changes, so these conditions should be reviewed before excavation begins. See the City of Hamilton's Swimming Pools page for details.
Major landscape changes to a designated Hamilton heritage property can require a Heritage Permit. The City specifically identifies grading, driveway widening, new parking, fences, and swimming pools among the landscape alterations that may require approval when they affect designated heritage attributes or are located within a Heritage Conservation District. See the City of Hamilton's Heritage Permits page for details.
Tree-removal rules depend on where the property is located within Hamilton. Private-tree bylaws currently apply in the former municipalities of Ancaster, Dundas, and Stoney Creek, while the former City of Hamilton currently has no general private-tree bylaw for privately owned trees; woodlots and City-owned trees have separate protections. We recommend confirming tree ownership and the applicable bylaw before designing construction around a mature tree. See the City of Hamilton's Tree Ownership & Responsibilities page for details.
Some landscape projects in Hamilton require a Site Alteration Permit when they significantly change grades, drainage, retaining conditions, or hard surfaces. Routine landscaping may qualify for an exemption when fill stays within prescribed limits and existing drainage and swales remain unchanged, while larger grading work should be reviewed with the City before construction. See the City of Hamilton's Site Alteration Permits page for details.
Hamilton properties can fall within the jurisdiction of the Hamilton Conservation Authority, Conservation Halton, Grand River Conservation Authority, or Niagara Peninsula Conservation Authority depending on location. Properties near ravines, streams, wetlands, steep slopes, the escarpment, or shorelines may require conservation authority approval for grading, pools, decks, retaining walls, and other landscape construction, so the applicable authority should be identified early. See the Hamilton Conservation Authority — Regulated Area Map for details.
A Building Permit may be required for a detached backyard structure depending on its size, use, and whether it contains plumbing. Hamilton currently requires a Building Permit for certain detached accessory structures over 15 m², and more elaborate cabanas or outdoor structures should be reviewed for zoning, setbacks, and permit requirements before their location is finalized within the landscape. See the City of Hamilton's Residential Accessory Buildings page for details.
At Leo Landscape Studio, front yard landscape design in Hamilton starts at $1,200, and backyard landscape design starts at $1,800. Final fees depend on the size of the property, project complexity, and the level of drawings and design documentation required.
Picture your Hamilton property, finished.
We'll walk the property together, talk through what's working and what isn't, and map out where to start — whether that's a landscape built for hosting, or one that finally matches the character home you've already restored.
Book a Design ConsultationNo pressure, no pitch — just a conversation about your property.