Leo Landscape Studio

Hardscaping Design and Installation in Toronto & the GTA

Patios, walkways and retaining walls, designed as part of the whole property.

Patios, walkways, driveways and walls set the shape of a landscape. They decide where water goes, how you move from the house to the garden, and how much room you have to sit, cook and gather. We design the hardscape as part of the whole property, then manage the build with trusted specialists, so the stonework looks right on day one and still sits level years later.

What We Build

Patios, Walkways, Driveways and Retaining Walls

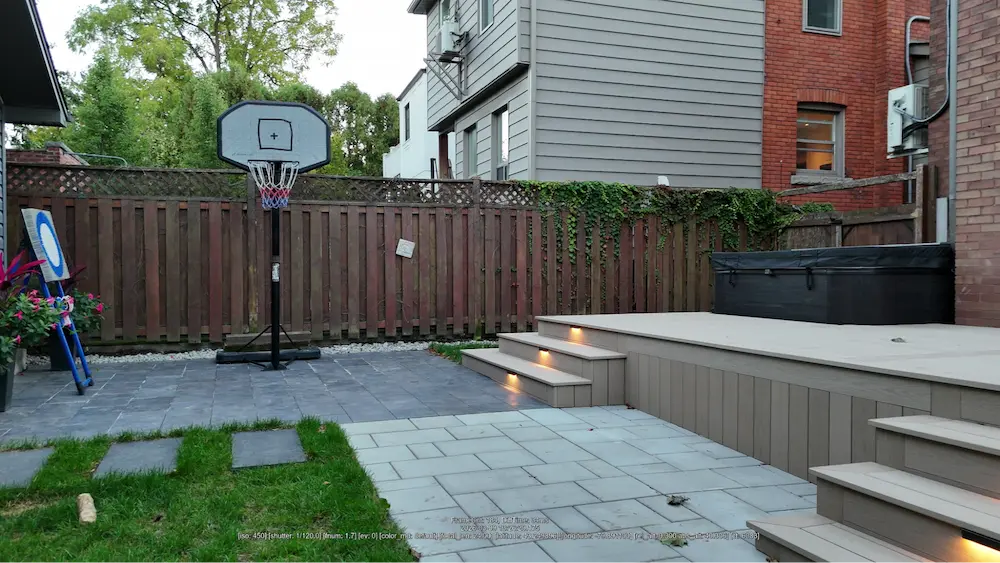
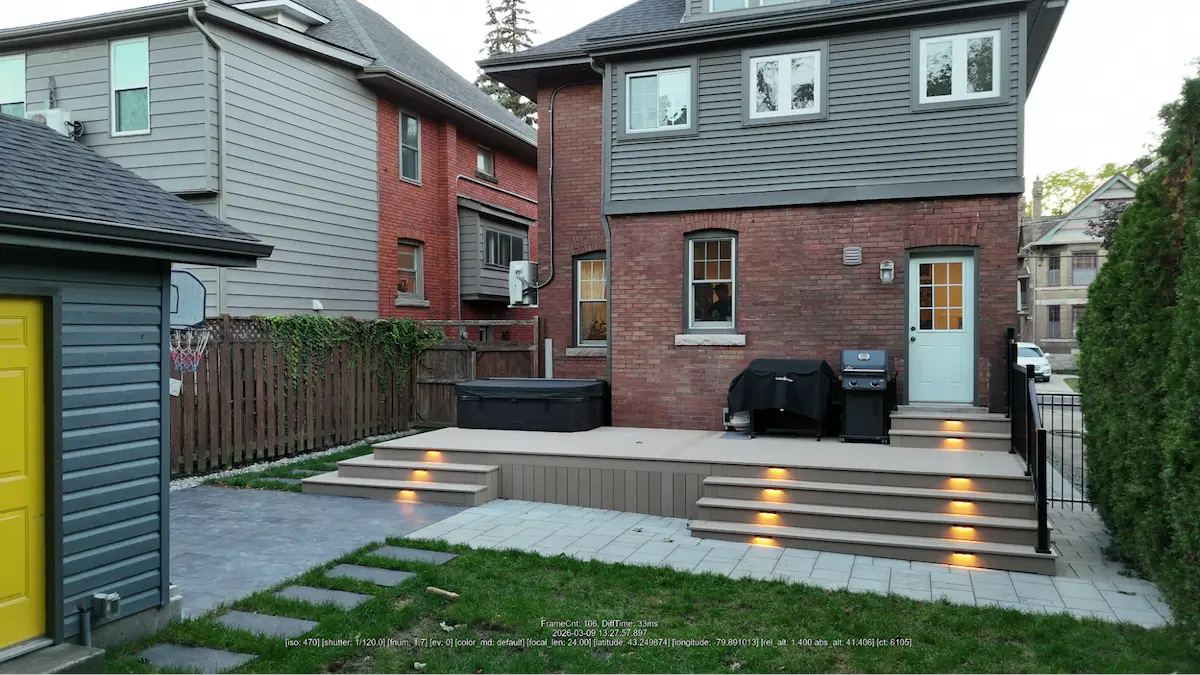
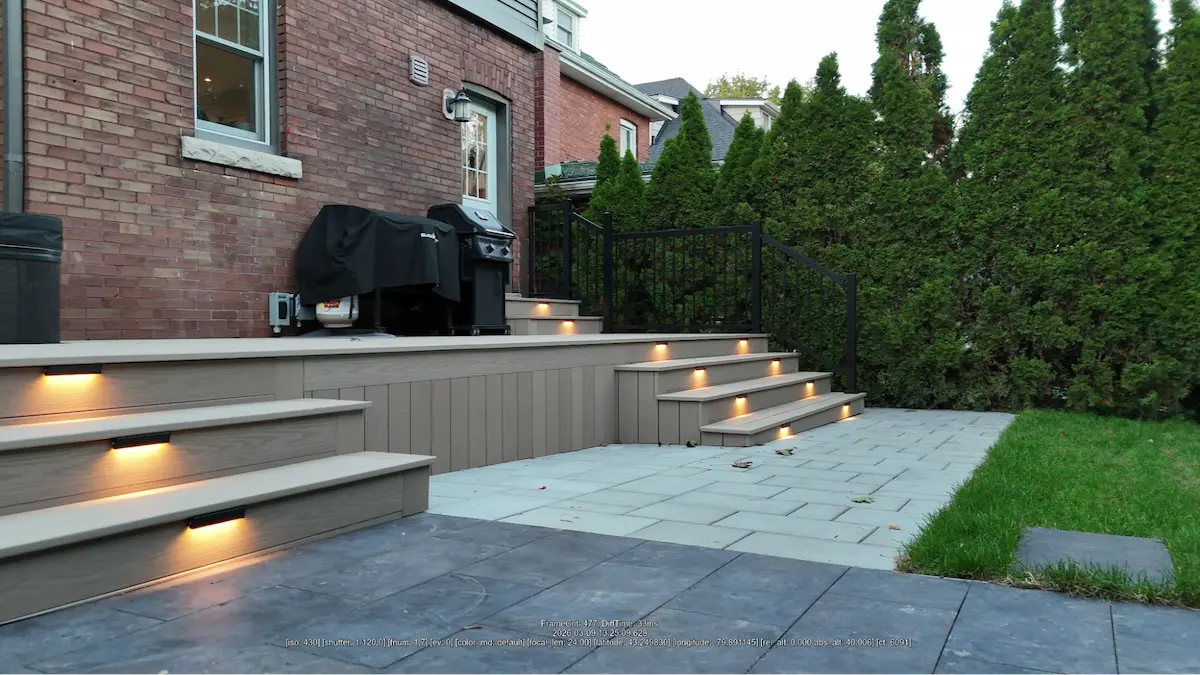
Stone patio and composite deck with lit steps behind a brick home in Kirkendall, Hamilton 01 Patios
01 / 04

Patios and Outdoor Living Areas

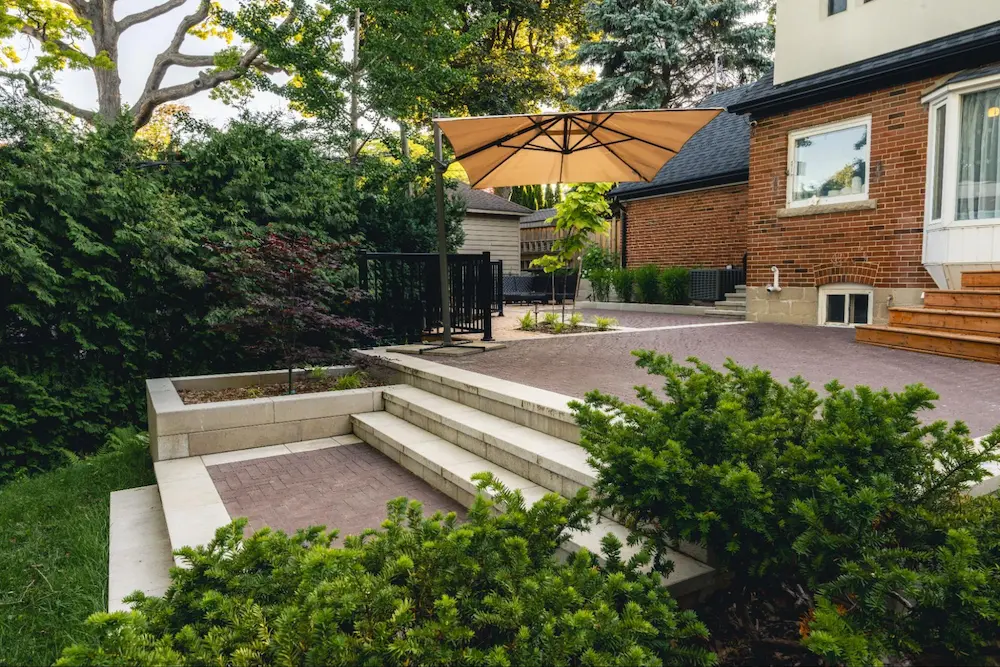
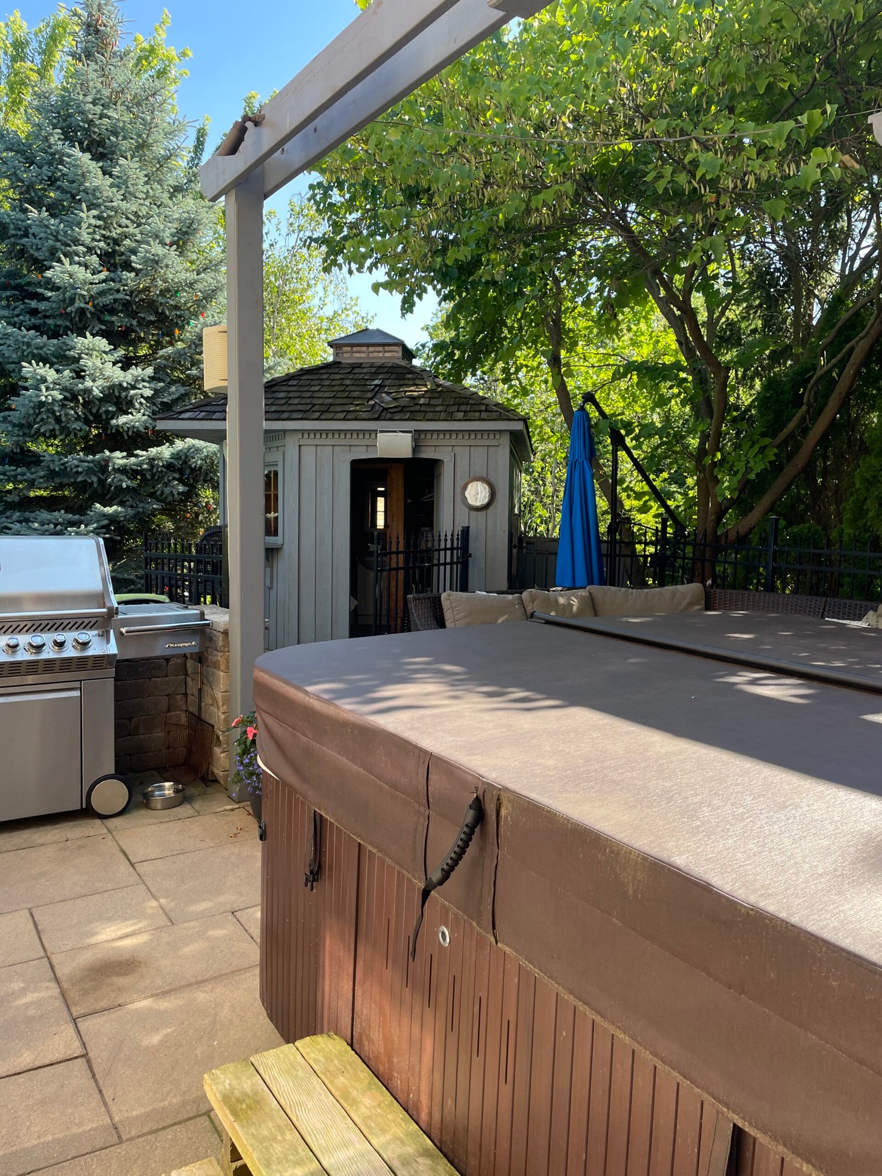
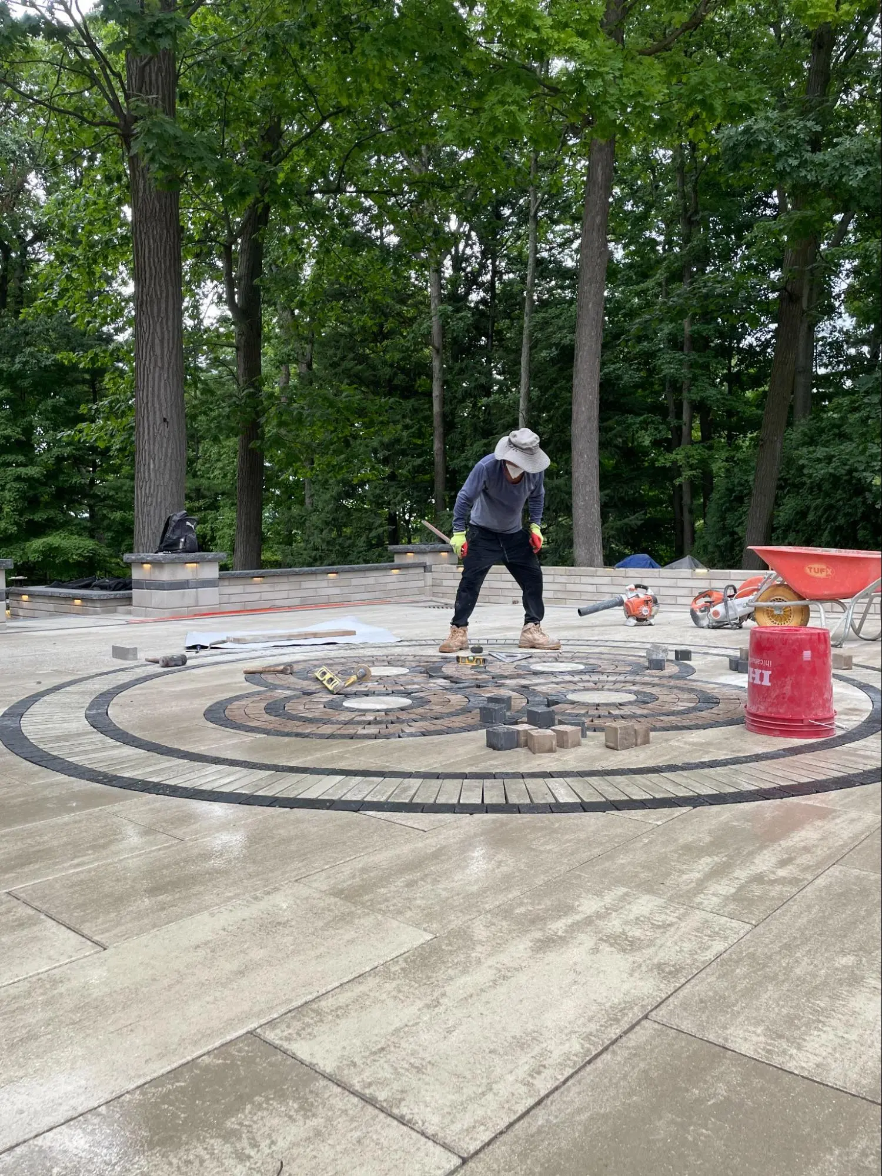
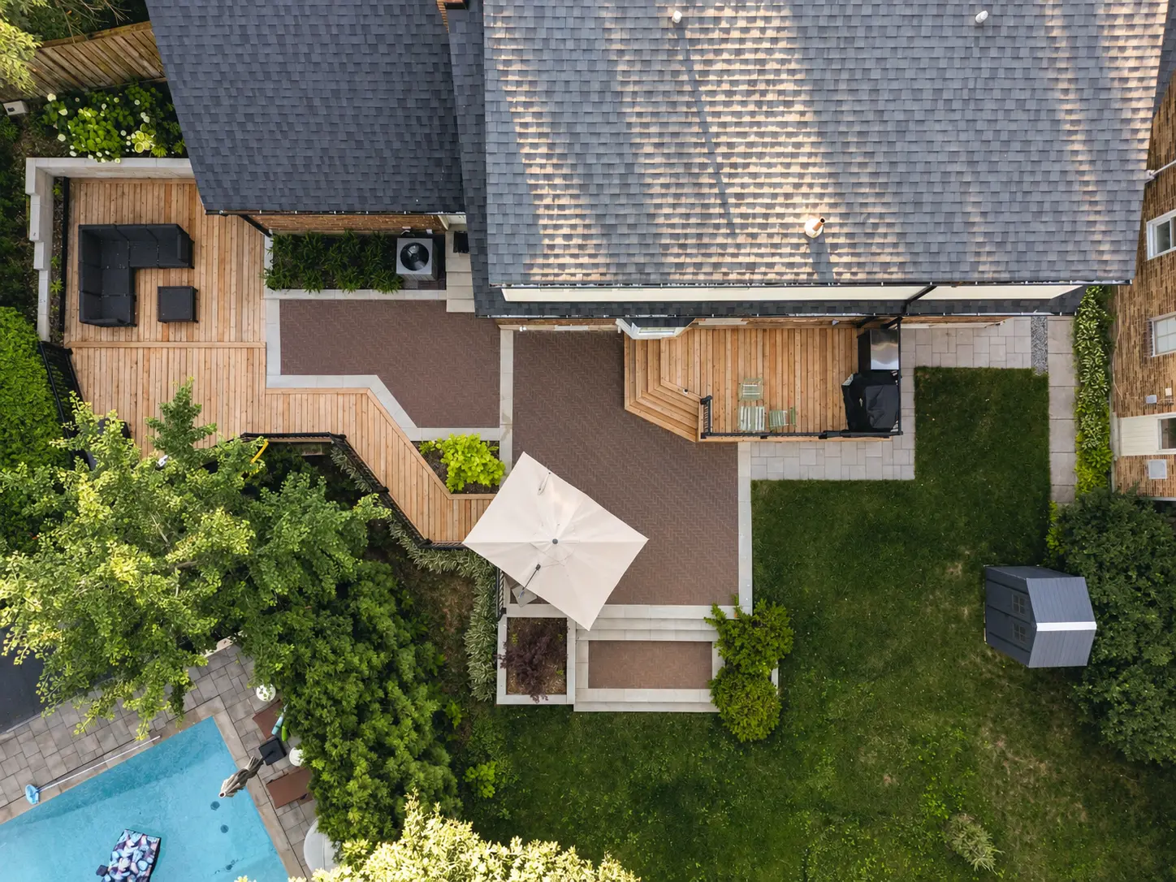
Natural stone, porcelain or concrete pavers, sized for how you actually use the space. A patio for a family of six needs more than 12 by 12 feet, plus room for the odd bigger gathering. We plan seating, dining and cooking areas together so the patio works as one outdoor room.

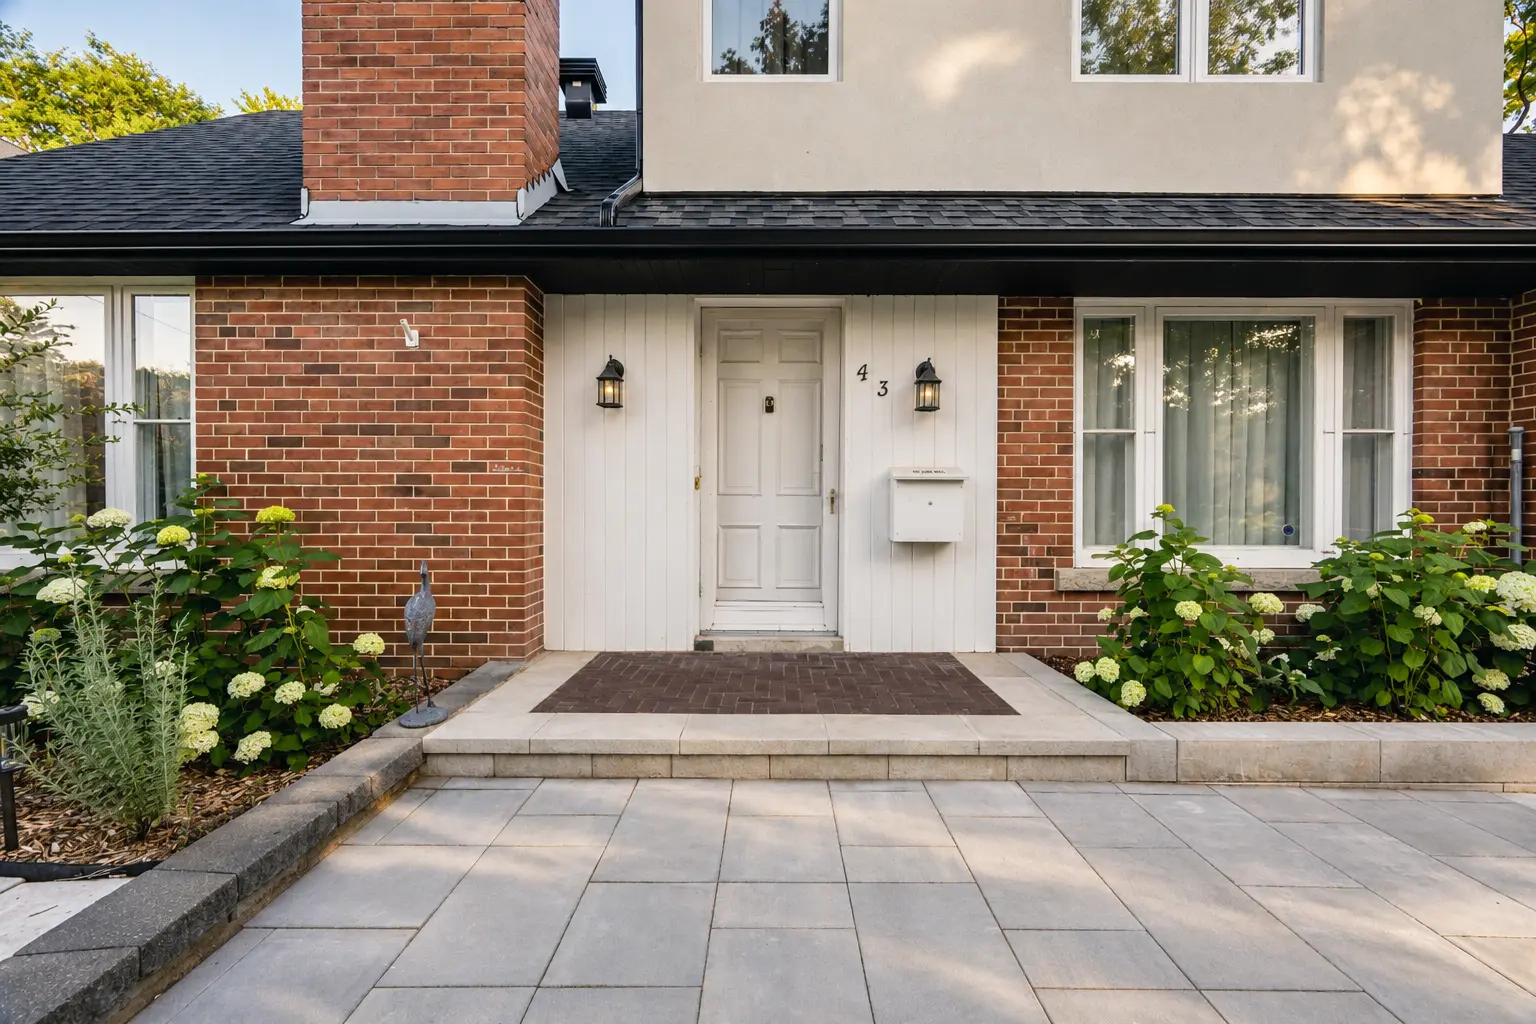
Large-format paver landing and step at the front door of an Etobicoke home 02 Walkways
02 / 04

Walkways and Front Entries

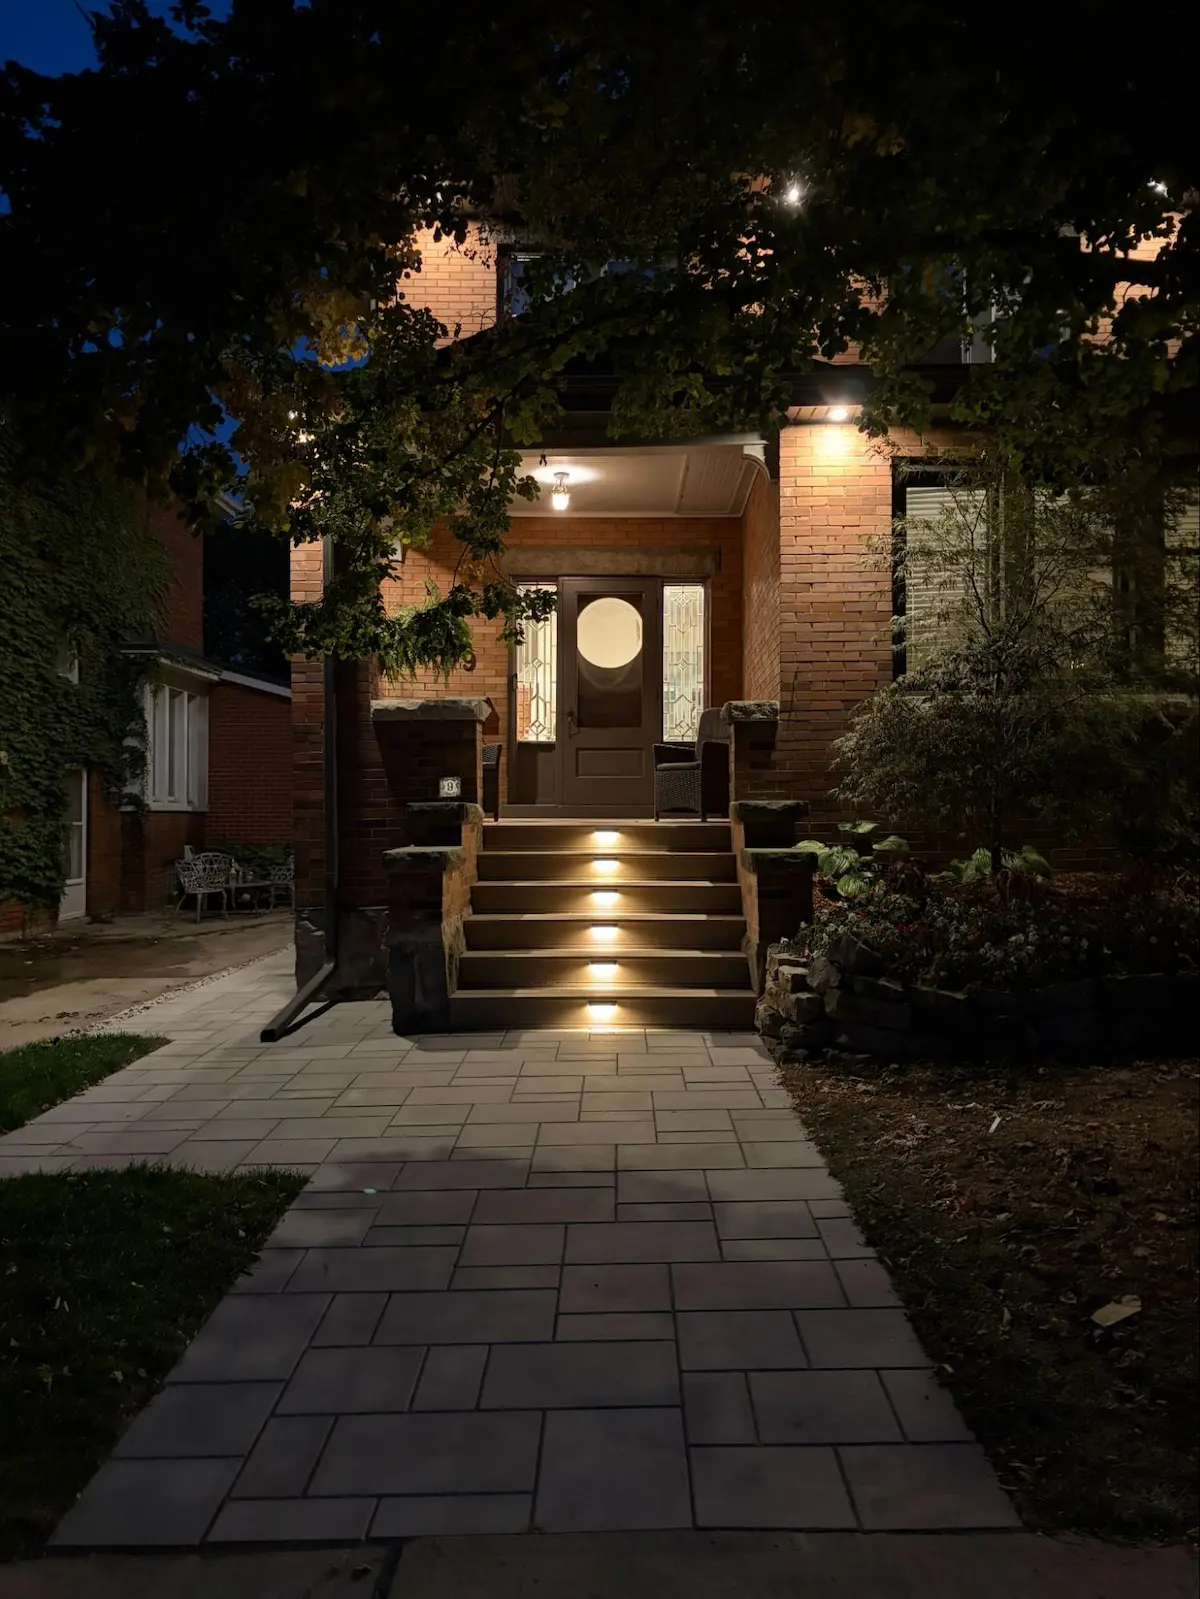
A front walkway is the first thing guests use and the first thing a buyer notices. We set the line, width and steps so the path feels natural from the driveway to the door, and we plan lighting and planting along it.

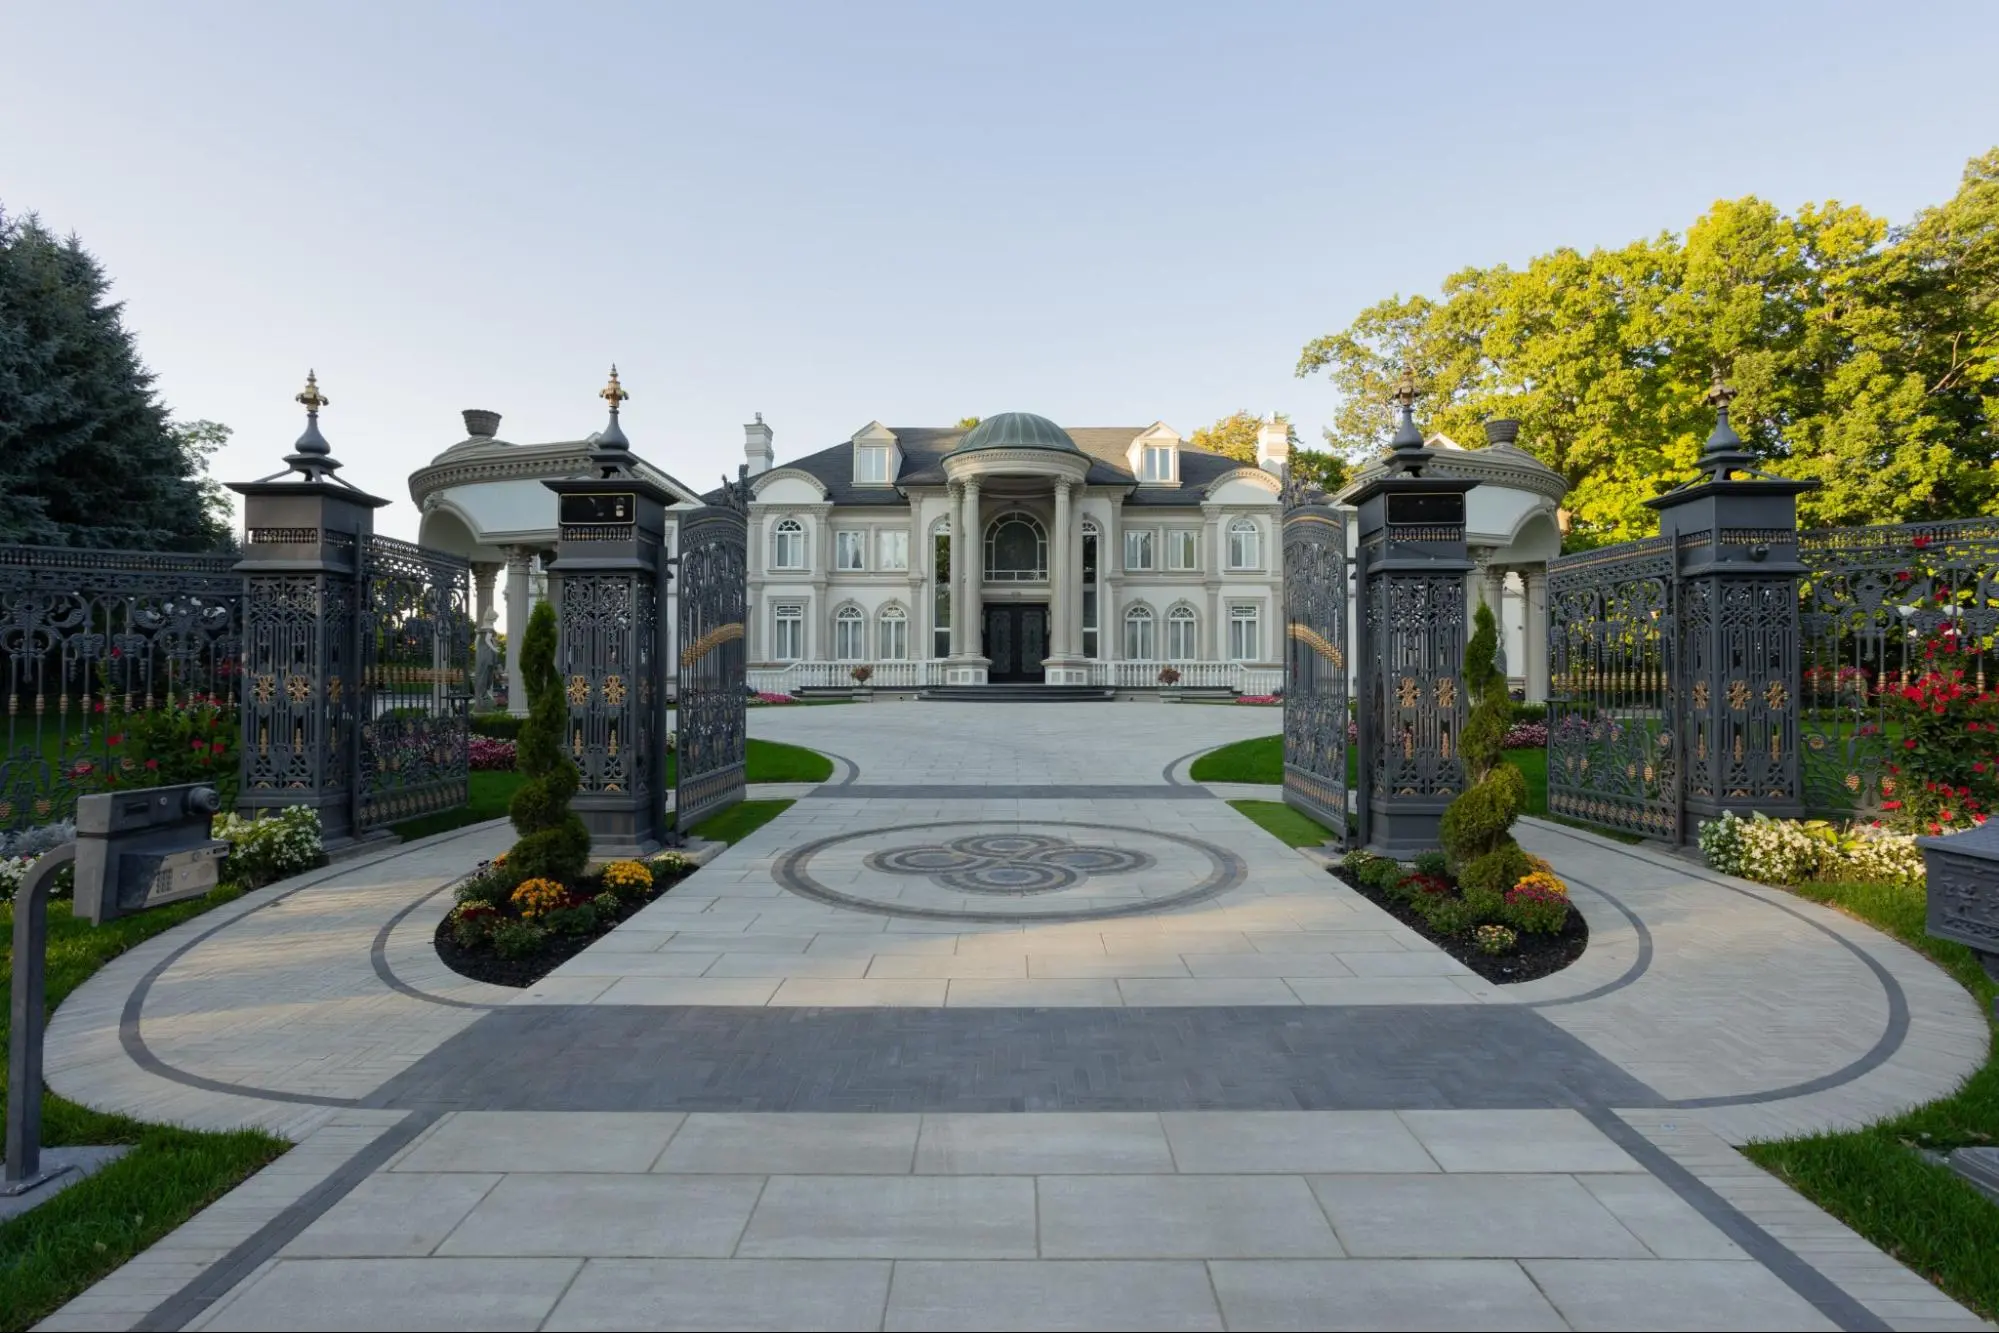
Circular interlocking paver driveway with stone pillars at a Mississauga estate 03 Driveways
03 / 04

Interlocking Driveways

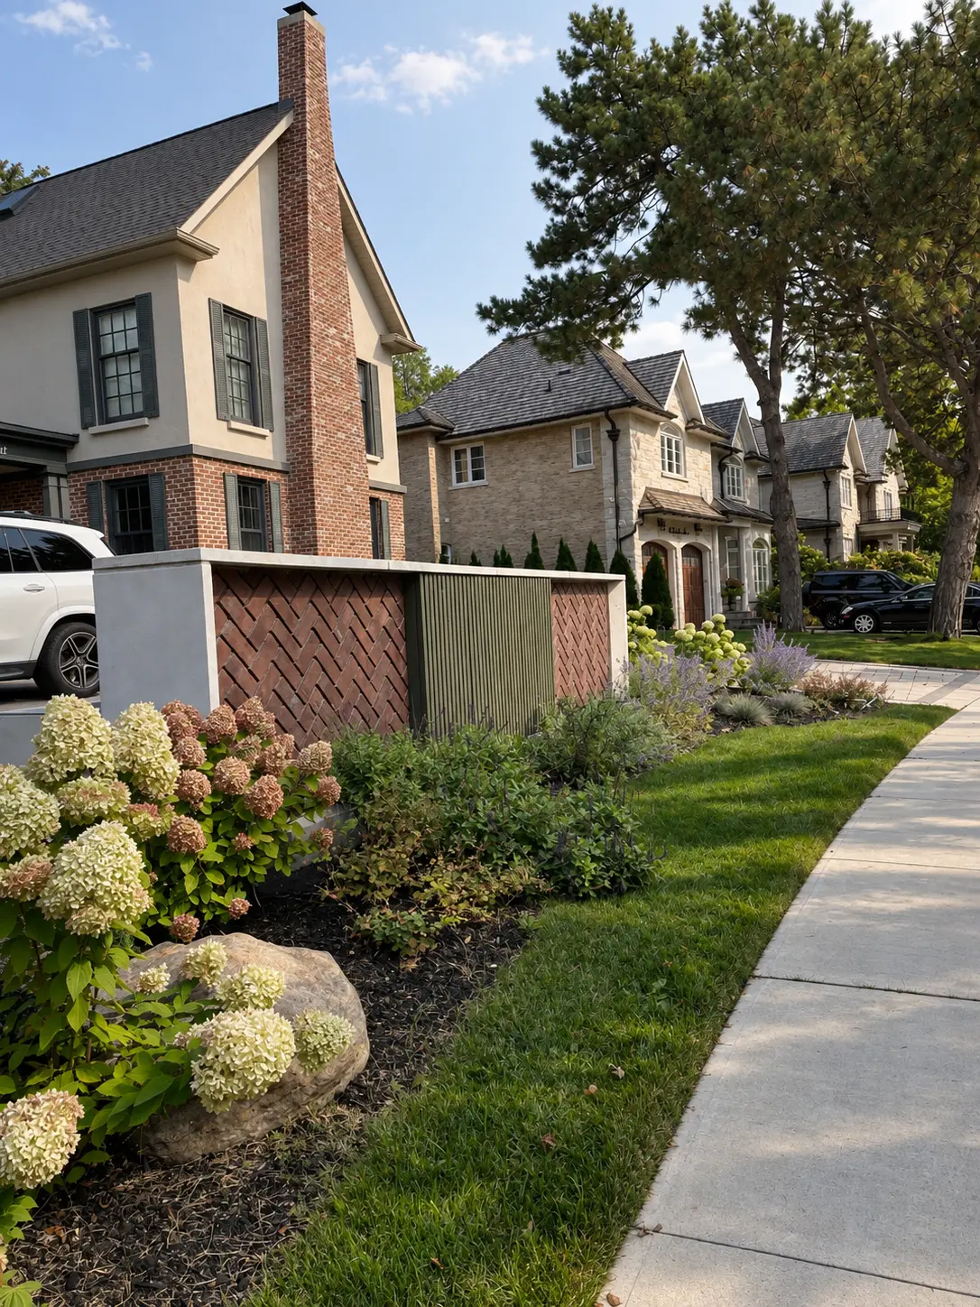
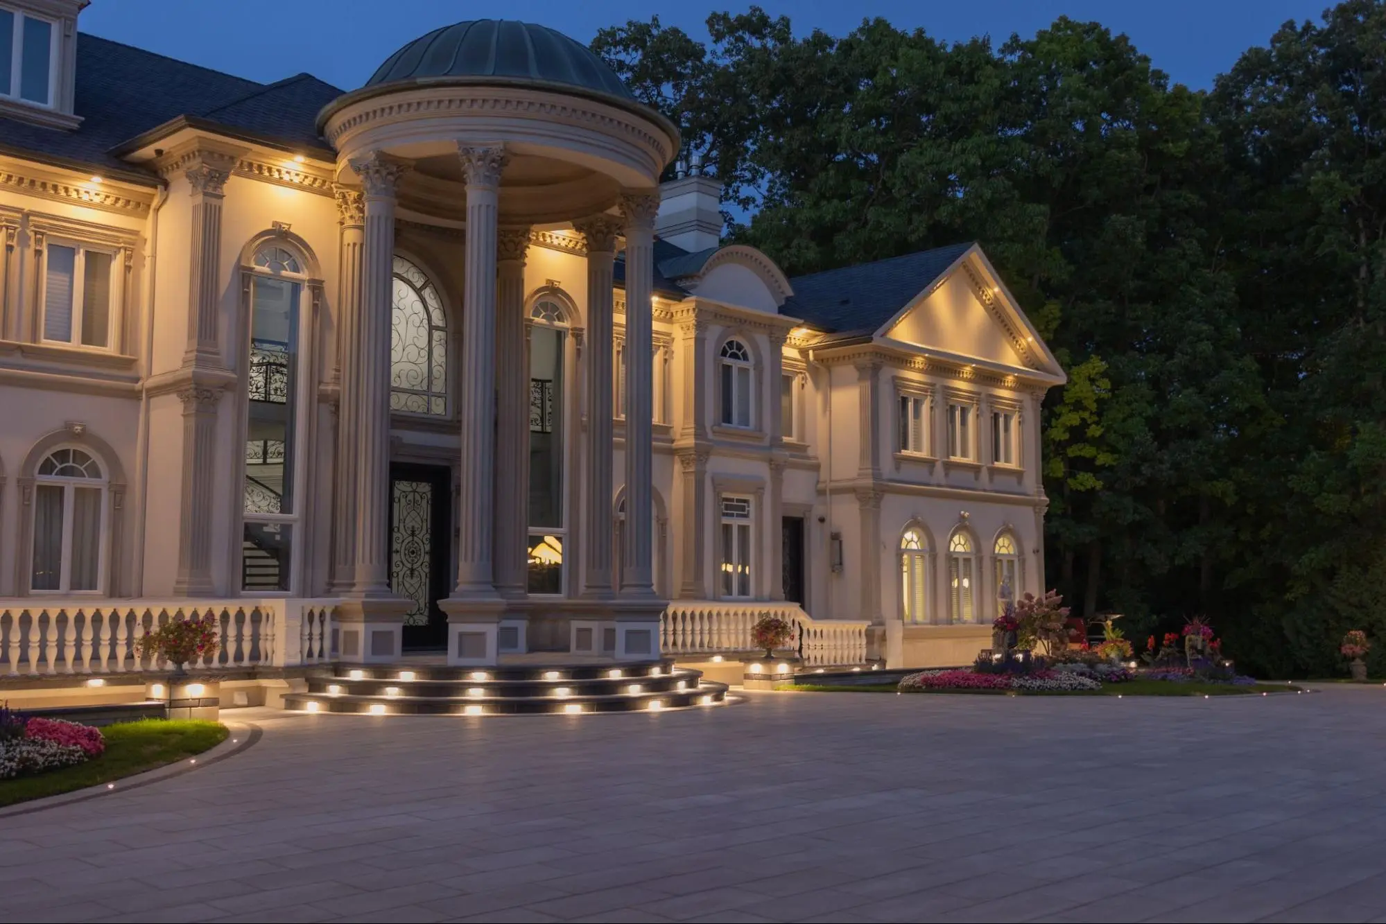
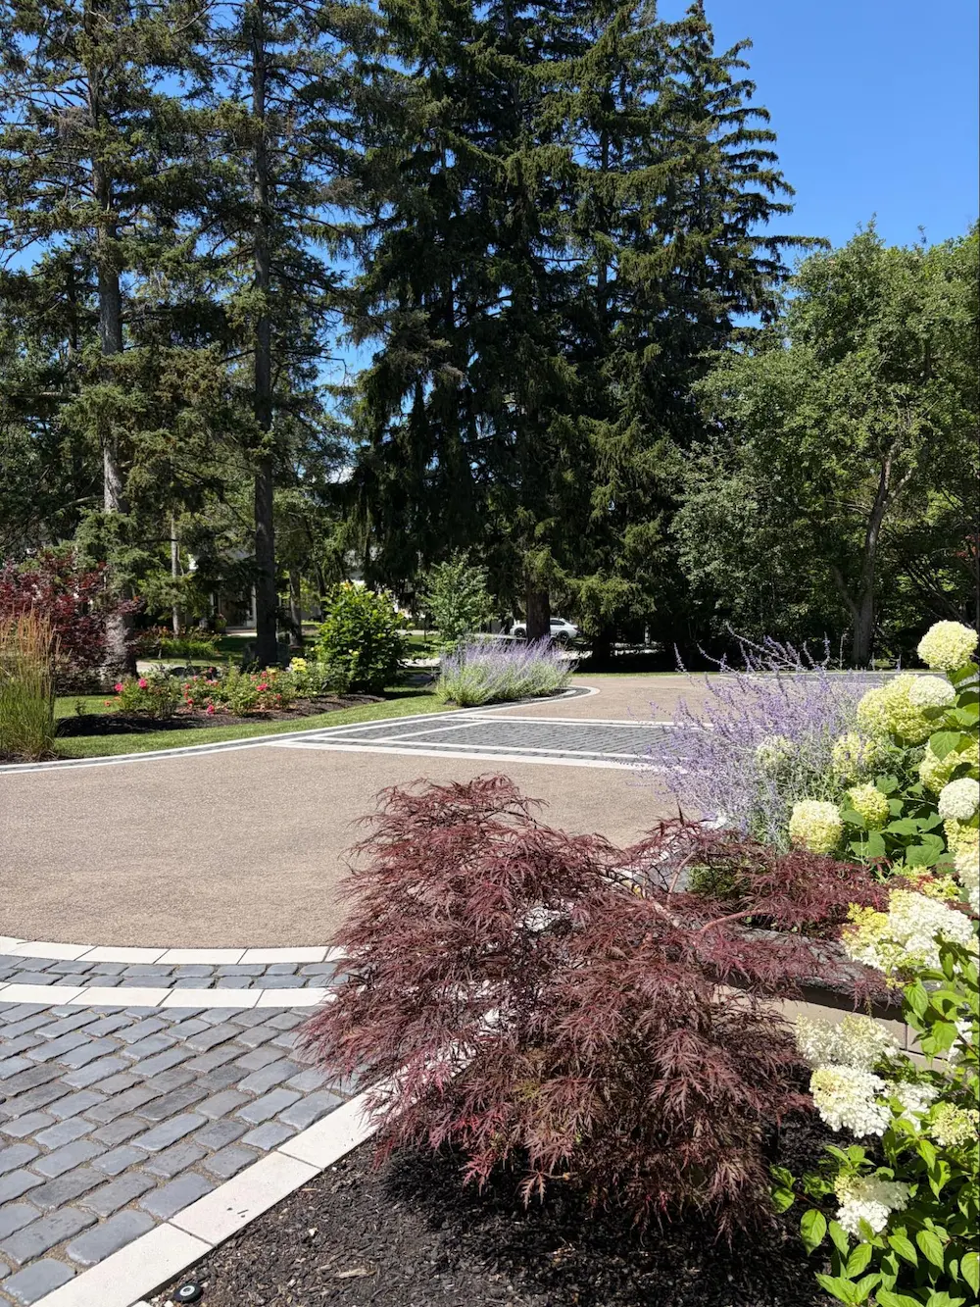
Interlocking pavers can last for decades when the base is built properly. Widening a driveway or replacing a front lawn with pavers is regulated in most GTA cities, so we check the local rules before the design is final.

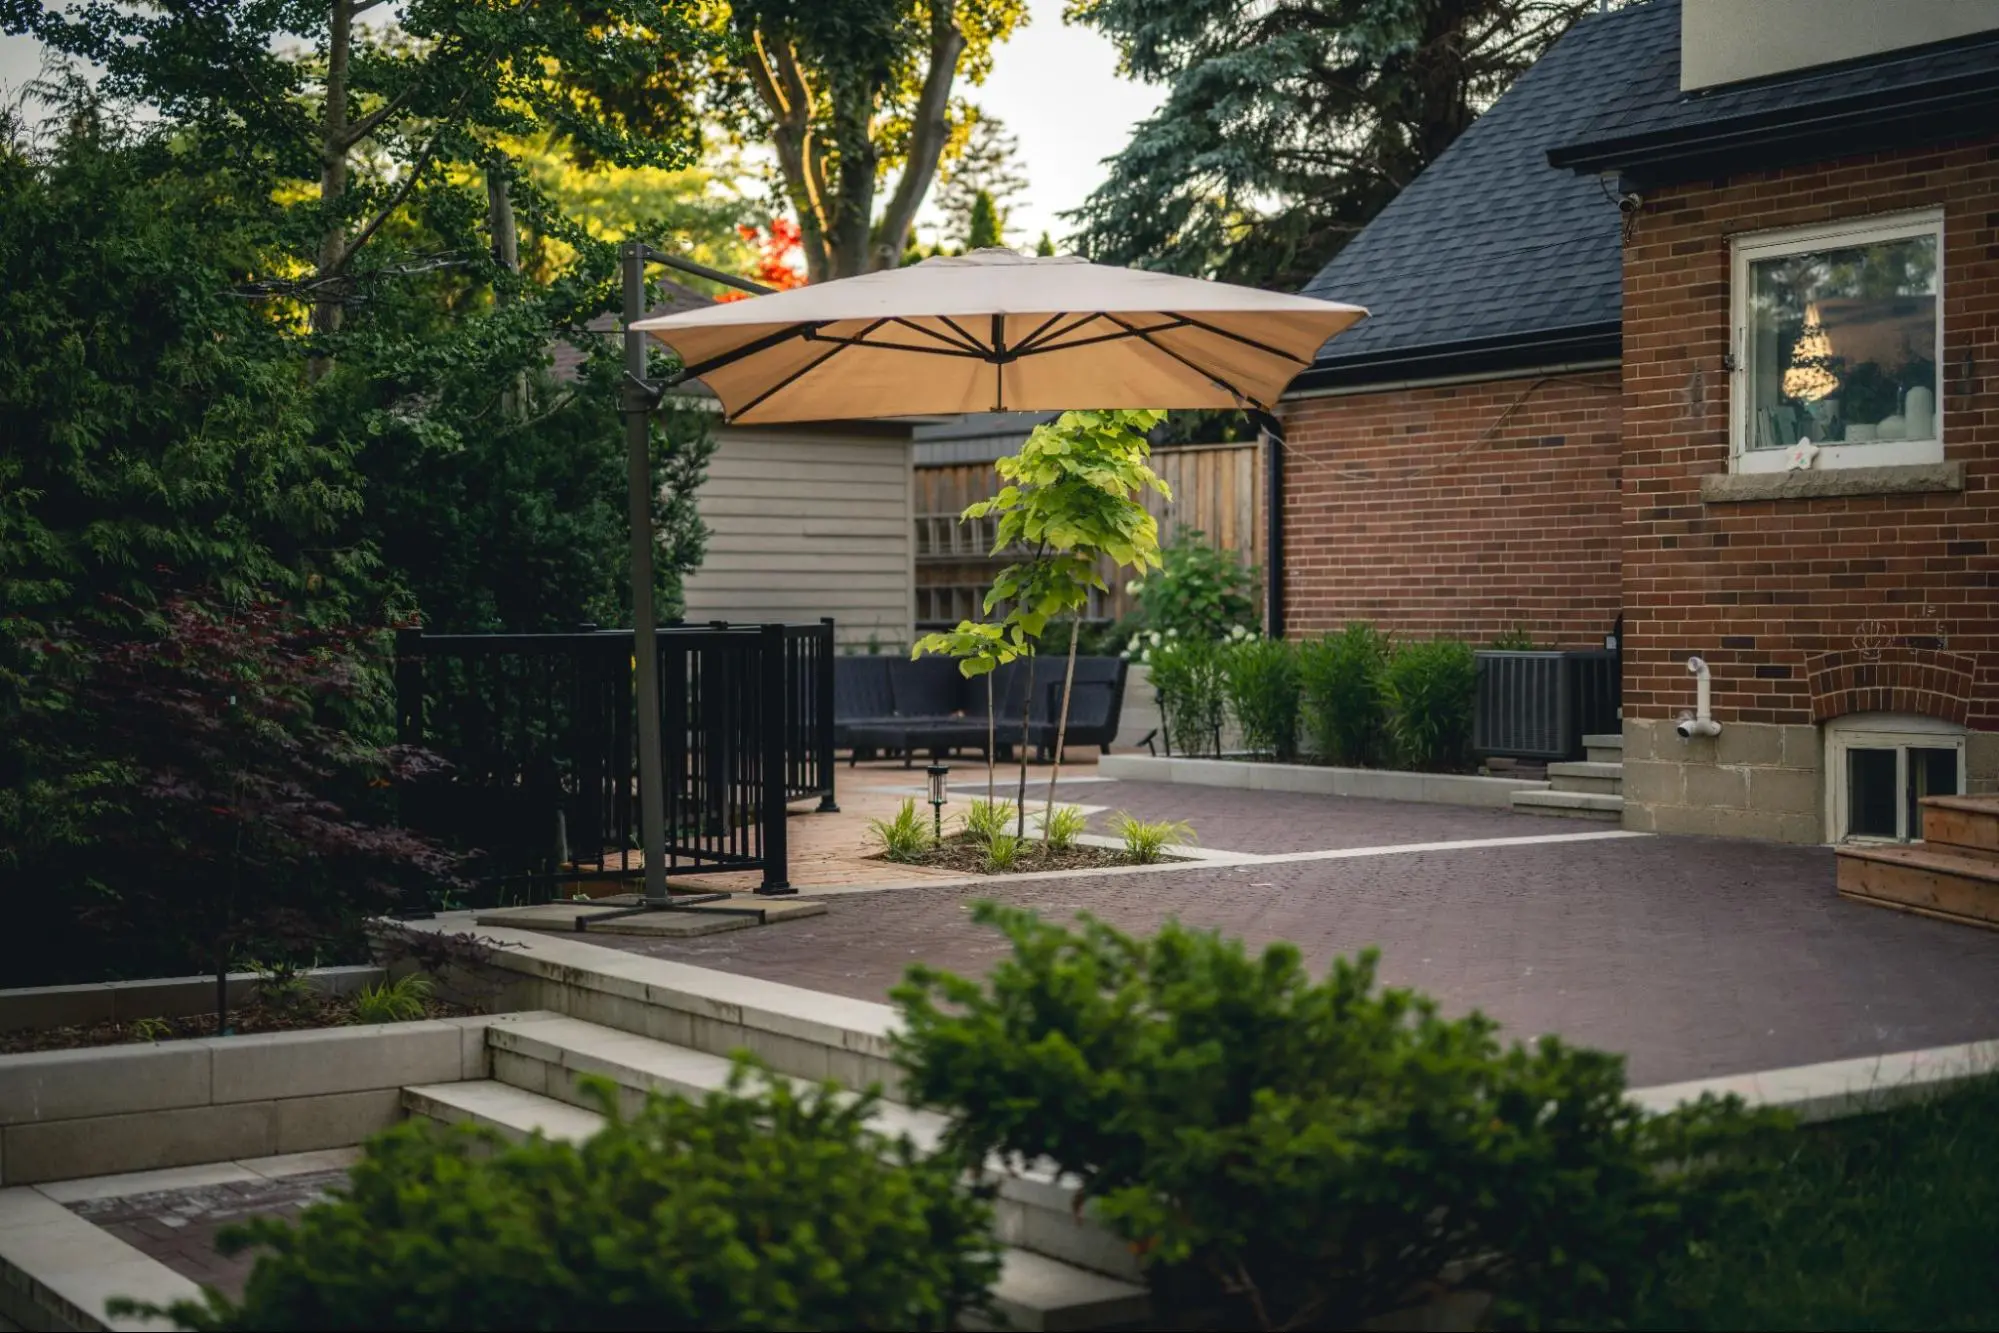
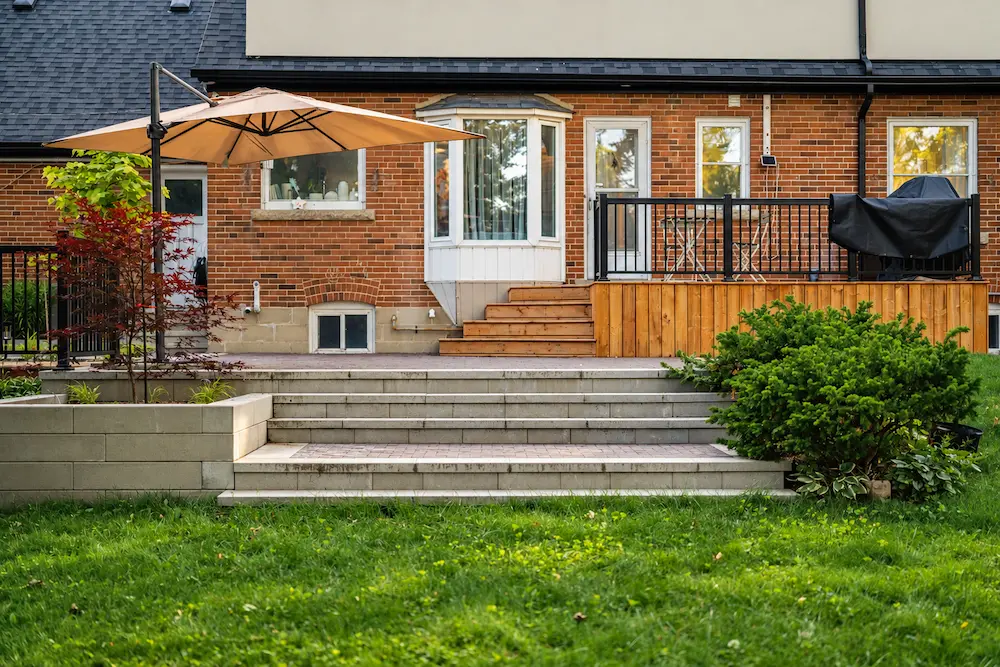
Wide stone steps leading up to a raised wood deck on a sloped Etobicoke backyard 04 Retaining Walls
04 / 04

Retaining Walls and Grade Changes

On a sloped lot, the walls and steps decide what the rest of the yard can do. Sometimes the best answer is a different structure altogether.

Design First

Why Hardscaping Starts with a Design

Most hardscape problems begin before the first stone is laid. A design settles grades, drainage and levels on paper, where changes cost nothing.

01

A patio that drains toward the house

Without set levels, water takes the easiest path, and that is often your foundation. The design fixes the slope and where the water goes before anything is dug.

02

Steps that don't match the door height

Door, deck and ground heights rarely line up by chance. Drawings with elevations set every step and landing before the stone is ordered.

03

A layout that blocks what you want later

If a pool, outdoor kitchen or hot tub might come later, the patio has to leave room and access for it. We plan the whole yard now, even if you build it in phases.

New stone patio and lit deck steps after the Kirkendall build in Hamilton
On site in Kirkendall

The same drawings for every contractor

A design gives every contractor the same drawings to price, so quotes can be compared fairly. On our Kirkendall project in Hamilton, the elevations on the original plan didn't match the site. We adjusted the layout on site with the homeowners and coordinated the change with the City inspector.

2 weeksto finish the front and backyard build
Built for Ontario Winters

Choosing materials, and what sits under them

Freeze and thaw cycles, road salt and heavy snow are hard on paving. Material choice matters, and so does what sits underneath: the depth of the base, how it is compacted, and where the water goes.

We help you choose between natural stone, porcelain and concrete pavers based on how each one handles winter, how it looks next to your house, and how much care you want to give it.

PaversTecho-Bloc, Unilock, Permacon, Best Way Stone
Natural stoneStone Arch, Oakville Stone
PorcelainPorcea, Grefino
Cross-section of a paver patio A patio built in layers: pavers or stone on a bedding layer, over a compacted granular base on undisturbed soil, held by an edge restraint and sloped away from the house toward a drainage outlet. House Slopes away from the house Pavers, porcelain or natural stone Bedding layer Compacted granular base Undisturbed soil Edgerestraint To drainage
What a paver patio is built on. The layers under the surface decide whether it stays level.
Pricing

What Hardscaping Costs

Every project is priced from the design, so the scope is clear before construction starts.

Interlocking driveways$25per sq ft, starting at
Front yard design$1,200starting at
Backyard design$1,800starting at
Recent build projects$50k+from about $50,000 to over $250,000

3D views are available at an extra cost. For more detail, see our guide to landscaping costs in the GTA.

Process

How a Hardscaping Project Works

Four steps on every project. See our full landscape design and construction process.

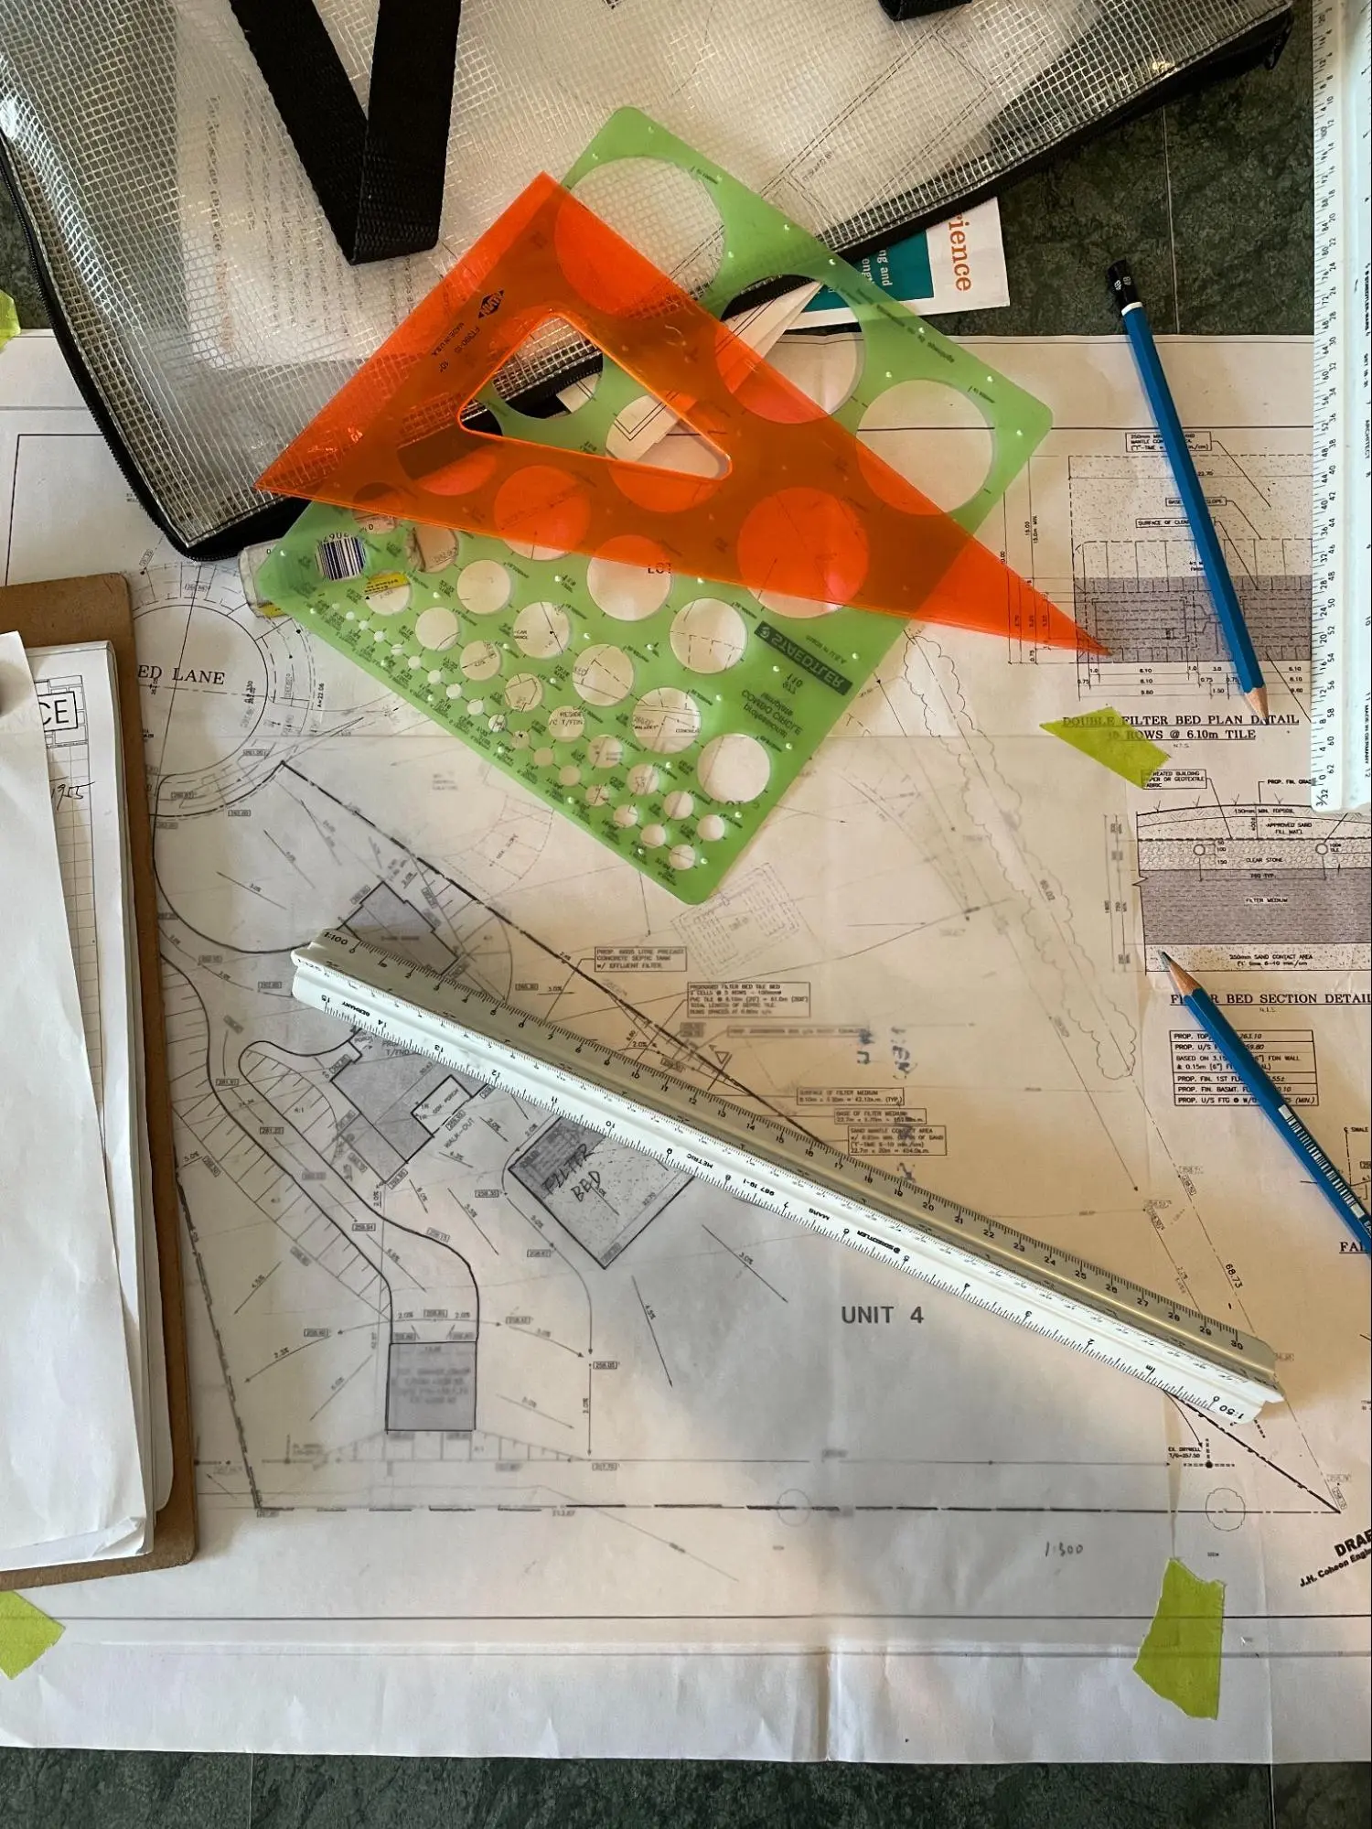
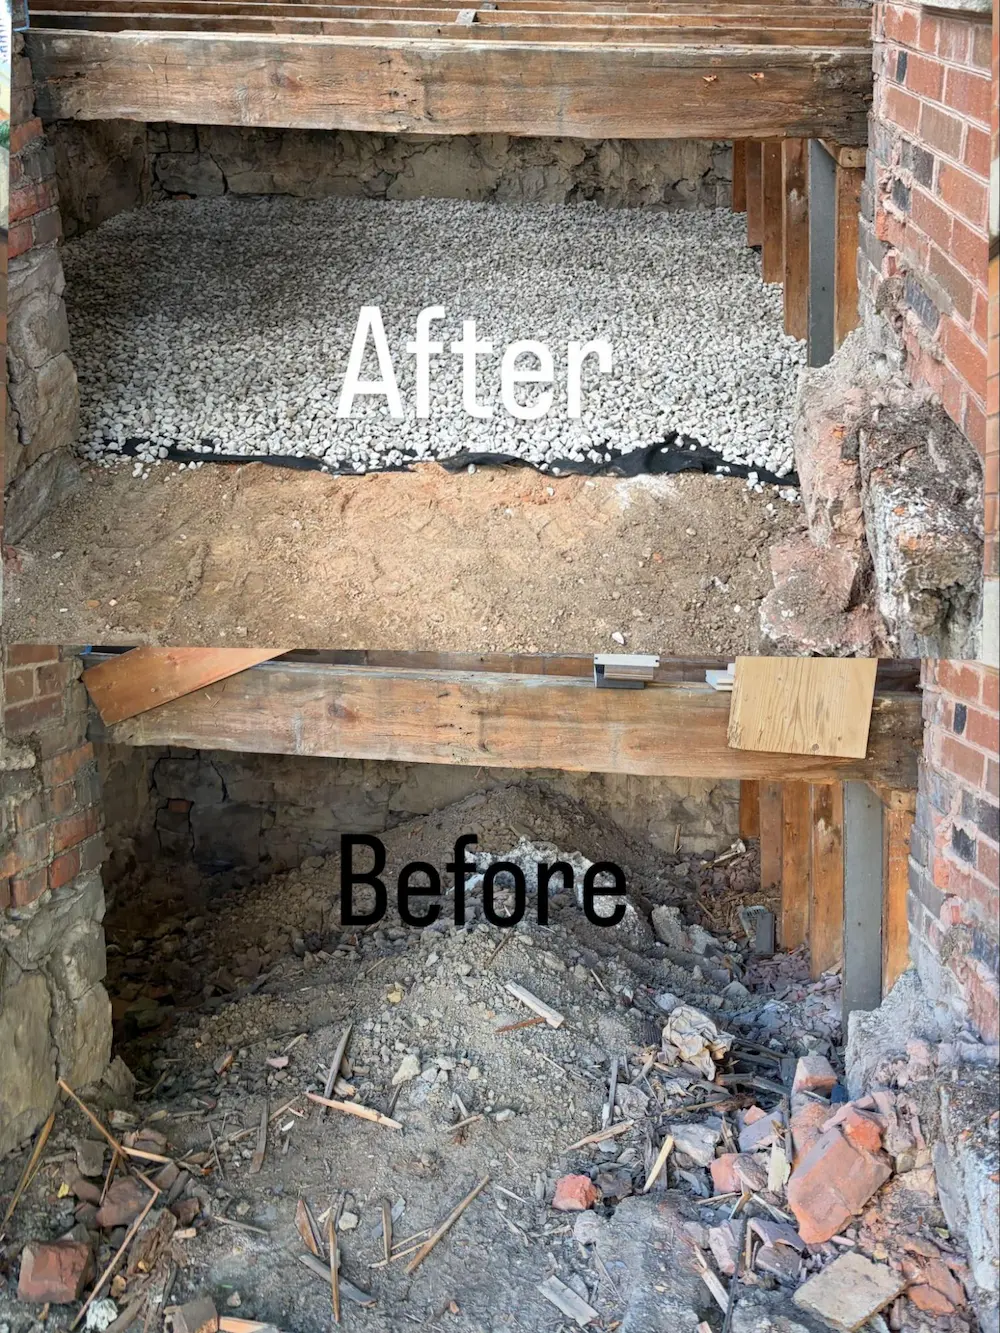
Sloped Etobicoke backyard before the redesign Landscape design drawings being reviewed Reviewing the project scope before construction Clean gravel base under a front porch deck during the Kirkendall build
Step 01 / 04
01 / 04

Site visit

We walk the property with you and look at grades, drainage, access and what you want the space to do. We also note anything that may need a permit, such as a retaining wall, a wider driveway or work near a ravine.

02 / 04

Design

Drawings with levels, materials and dimensions, plus 3D views if you want them. Slopes, steps and drainage are settled on paper, where changes cost nothing.

03 / 04

Scope and price

A clear scope and price before anything is built, so you know what is included and what it will cost. Every contractor can price the same drawings.

04 / 04

Build

We manage construction with trusted specialists and check the work as it goes in, starting with the base under the stone.

Why Choose Us

We're proud of our work

Five-star reviews from our clients are the badge we wear.

Clarity from the beginning

We take the time to understand your property, priorities, and investment range before the design takes shape. You'll have a clear sense of what we're creating, where the budget is going, and how the project will come together.

Designed around you

We shape the design around how you live, your home, your site, and what matters most to you. Every idea is considered alongside budget, construction, and maintenance, so the landscape feels personal, distinctive, and realistic to build.

We handle the complicated parts

Permits, grading, budgets, scheduling, and construction can quickly become overwhelming. We manage the moving pieces to keep the project clear and organized, while guiding you through the decisions along the way.

Your design, delivered expertly

We build with trusted specialists who bring deep expertise to every part of the project. Their craftsmanship helps preserve the intent behind each design decision. Together, we deliver a finished landscape with the quality and character you envisioned.

Trusted By
DMK Landscaping logo
Stonecraft Landscaping logo
Partner logo
Cresttop logo
Partner logo
Oakly Landscaping and Construction logo
Maple Precast logo
Jinlan Landscaping logo

Ready to bring that same quality to your property?

Get in Touch
FAQ

Hardscaping Questions

It depends on the height of the wall, its location on the property, and the city regulations and bylaws. Taller walls, typically over 1 metre, usually need engineered drawings and a permit, and properties near ravines or slopes may also need conservation authority approval. We check the rules for your property during design.

Construction starts from about one week once materials are on site. A patio of around 1,000 square feet takes about a week, and bigger projects, tight access and weather add time. The Kirkendall front and backyard build, including the patio, walkway and decks, took two weeks.

Interlocking pavers are consistent, easy to repair one piece at a time, and come in many styles. Natural stone has more character and suits older and higher-end homes. We usually show both in the design so you can compare them on your own property.

Yes. We take on build-only projects when you already have drawings, as we did in Kirkendall.

We don't take on small repairs or maintenance. We do redesign and rebuild patios, walkways and walls that no longer work.

Two to three months ahead is a good rule, and three months if your project needs a permit. Winter is a good time to design, so you can be among the first projects booked when the ground thaws.

Let's Talk

Ready to plan your patio, walkway or wall?

Tell us about your property and what you want it to do. We'll walk the site with you and show you where to start.

No pressure and no pitch. Just a conversation about your property.