
A steep slope. An awkward lot.
Two kids who just wanted to run.
"Our backyard project worried us from the start — the lot was an odd shape, with a steep slope, and we knew it wouldn't be easy to make it safe for the kids to play in. After talking to several designers and contractors, Spencer was the only one who actually found a way to get us there, within our budget."
A look around, before the story behind it
This is one of our favourite projects because it captures everything we care about most in landscape design: how to give a family the outdoor living space they deserve, while facing tight constraints.
A childhood that should feel free, on a yard that felt anything but
This family first came to us with a steep slope and a failing retaining wall, an irregular lot, and a tight budget. Their two kids were at the age where they just wanted to run and play without a second thought, but not in this yard. The front yard had its own problems too. Old concrete steps cracked in places, and the driveway pooled with water every time it rained — not just unattractive, but unsafe.
Balancing safety with design
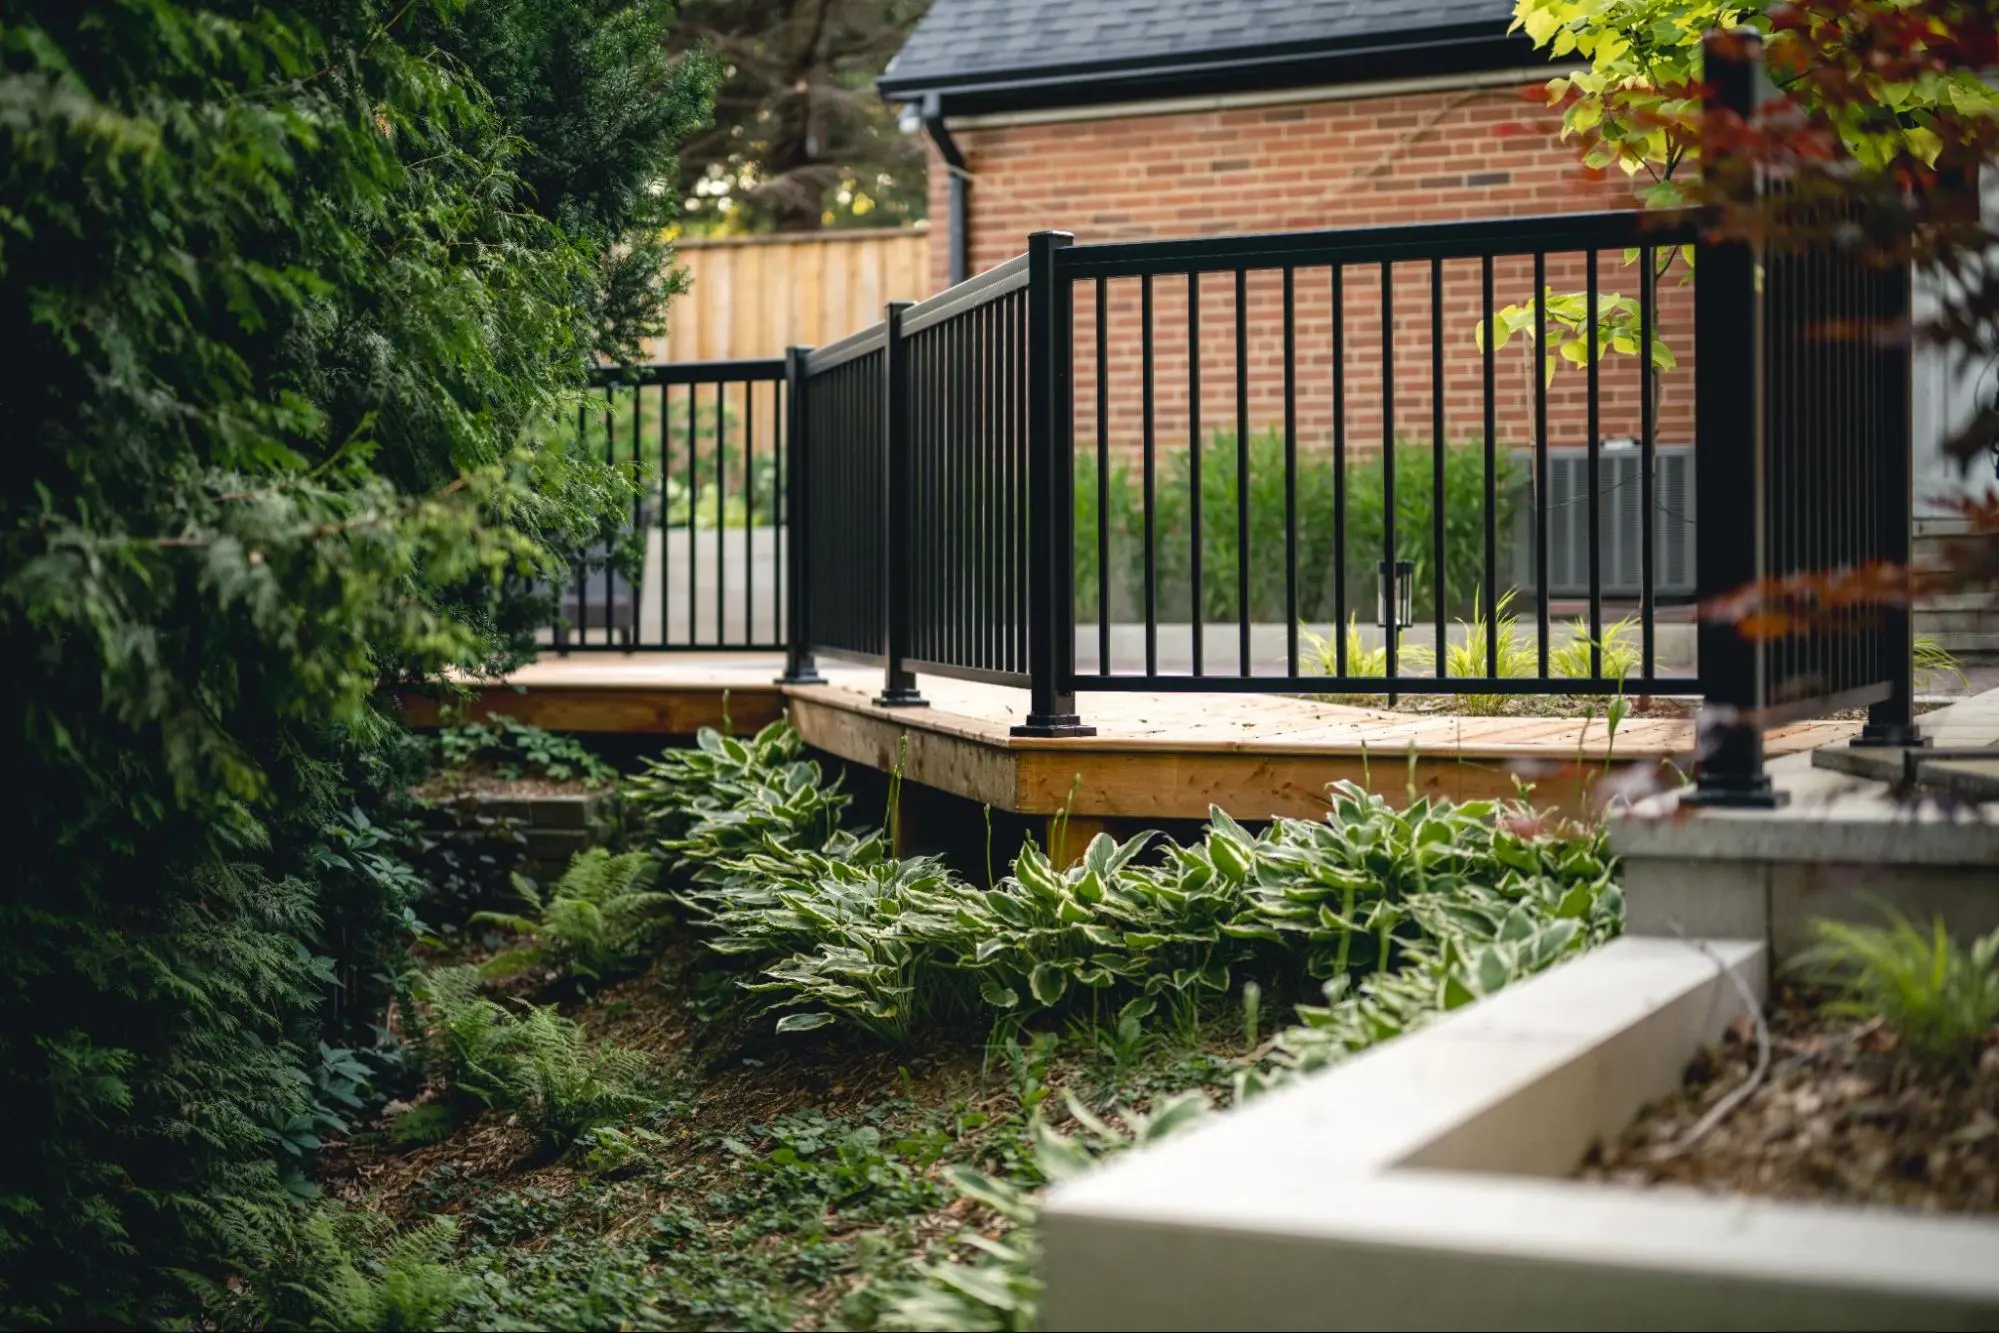
The most urgent problem was the failing retaining wall over the steep slope. Given the budget, we replaced it with a raised, pressure-treated wood deck instead of rebuilding the wall — saving about 65% compared to a new retaining wall, while solving the safety issue at its root.
Balancing safety with design
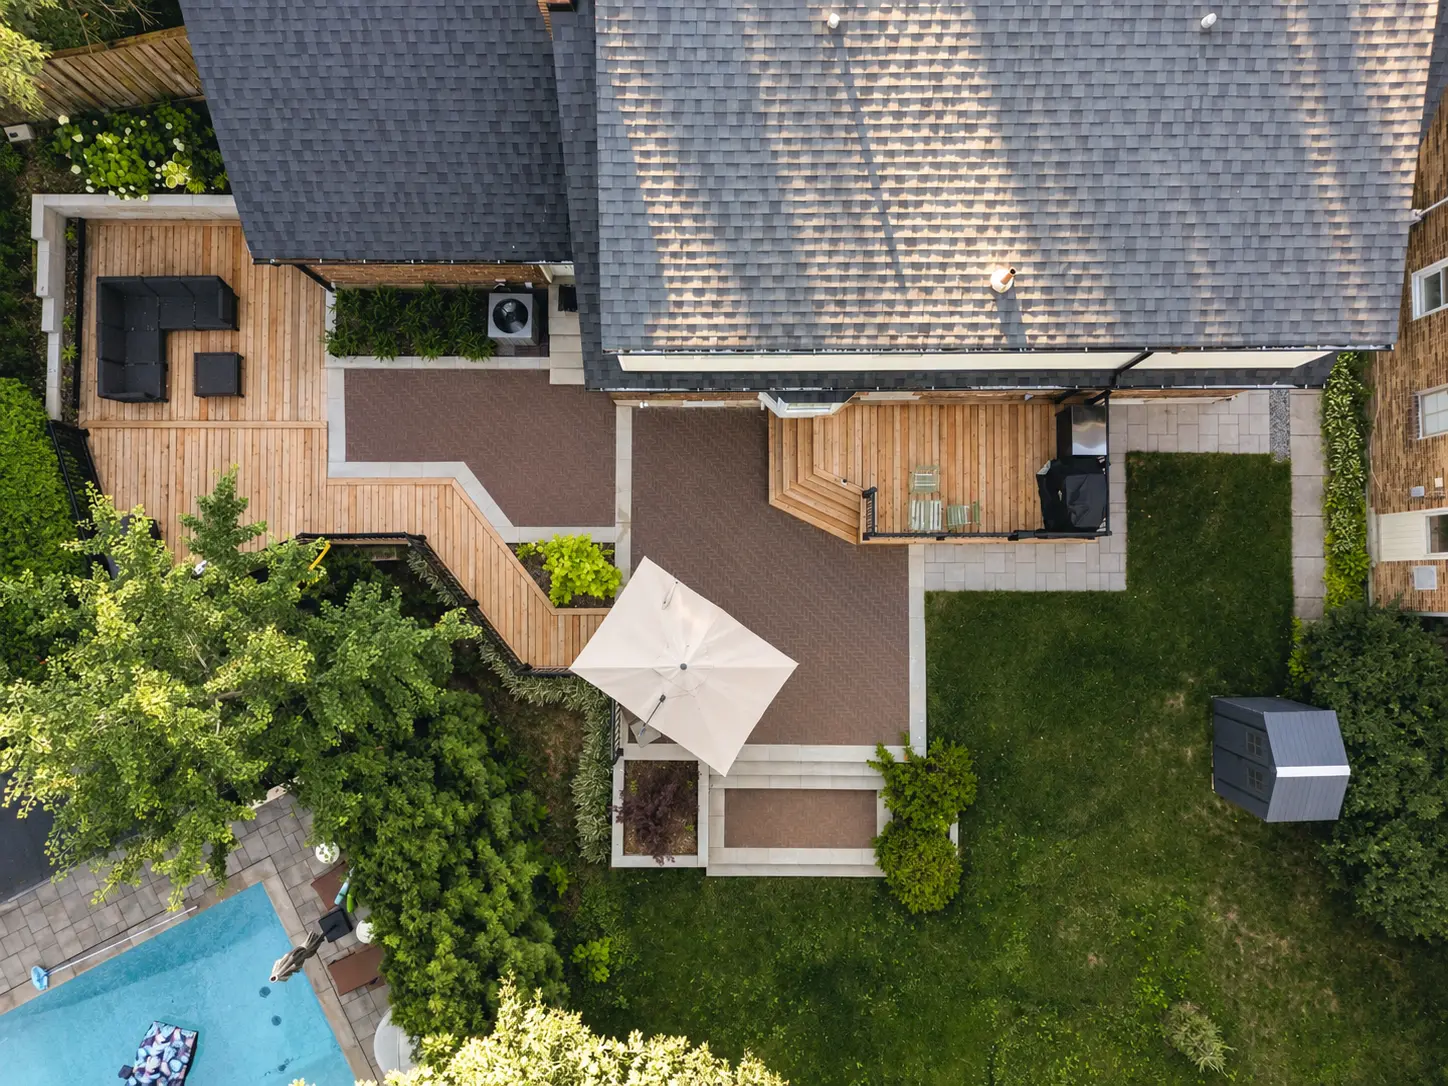
We also eliminated the height difference between the deck and the main patio, so they could walk from the side yard straight to the backyard without steps in between. We also designed a slightly curving wood boardwalk crossing the old slope, now the route the kids take every time they run through the yard. These design choices opened the whole space up visually and functionally. Now, the kids can run freely through the yard, and the parents can relax inside, without watching their every step.
Letting the details carry the care
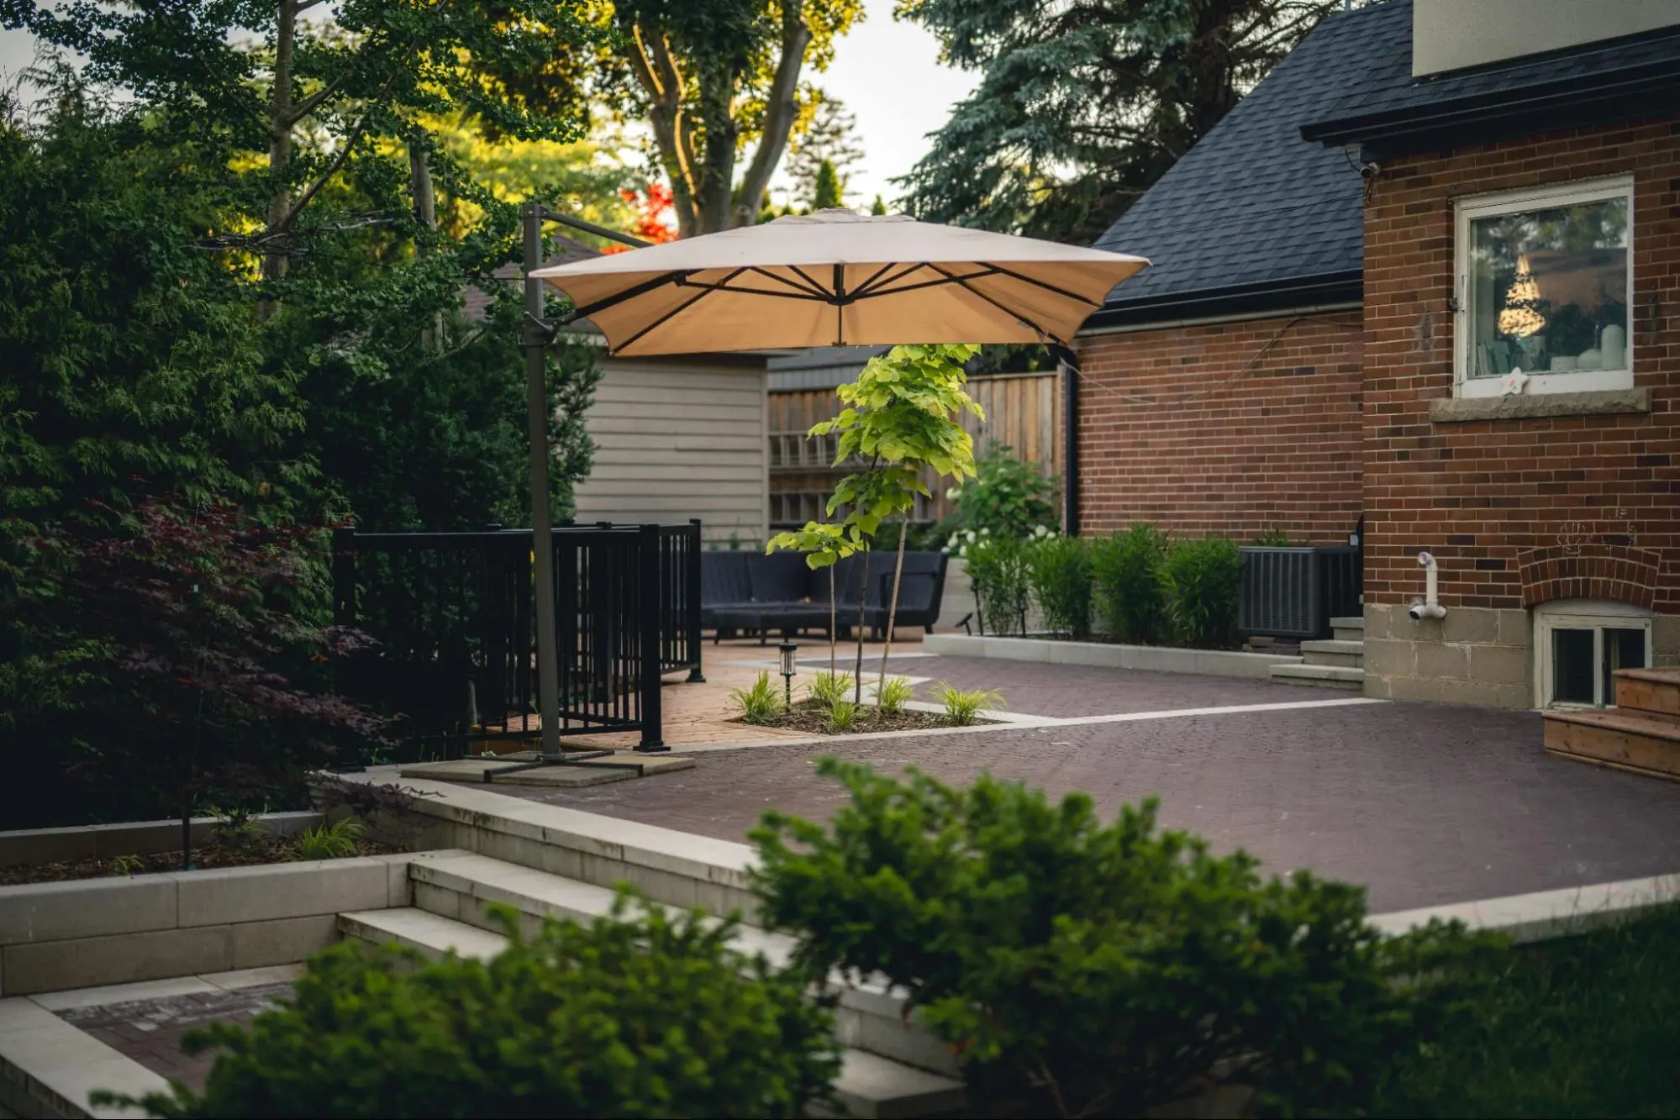
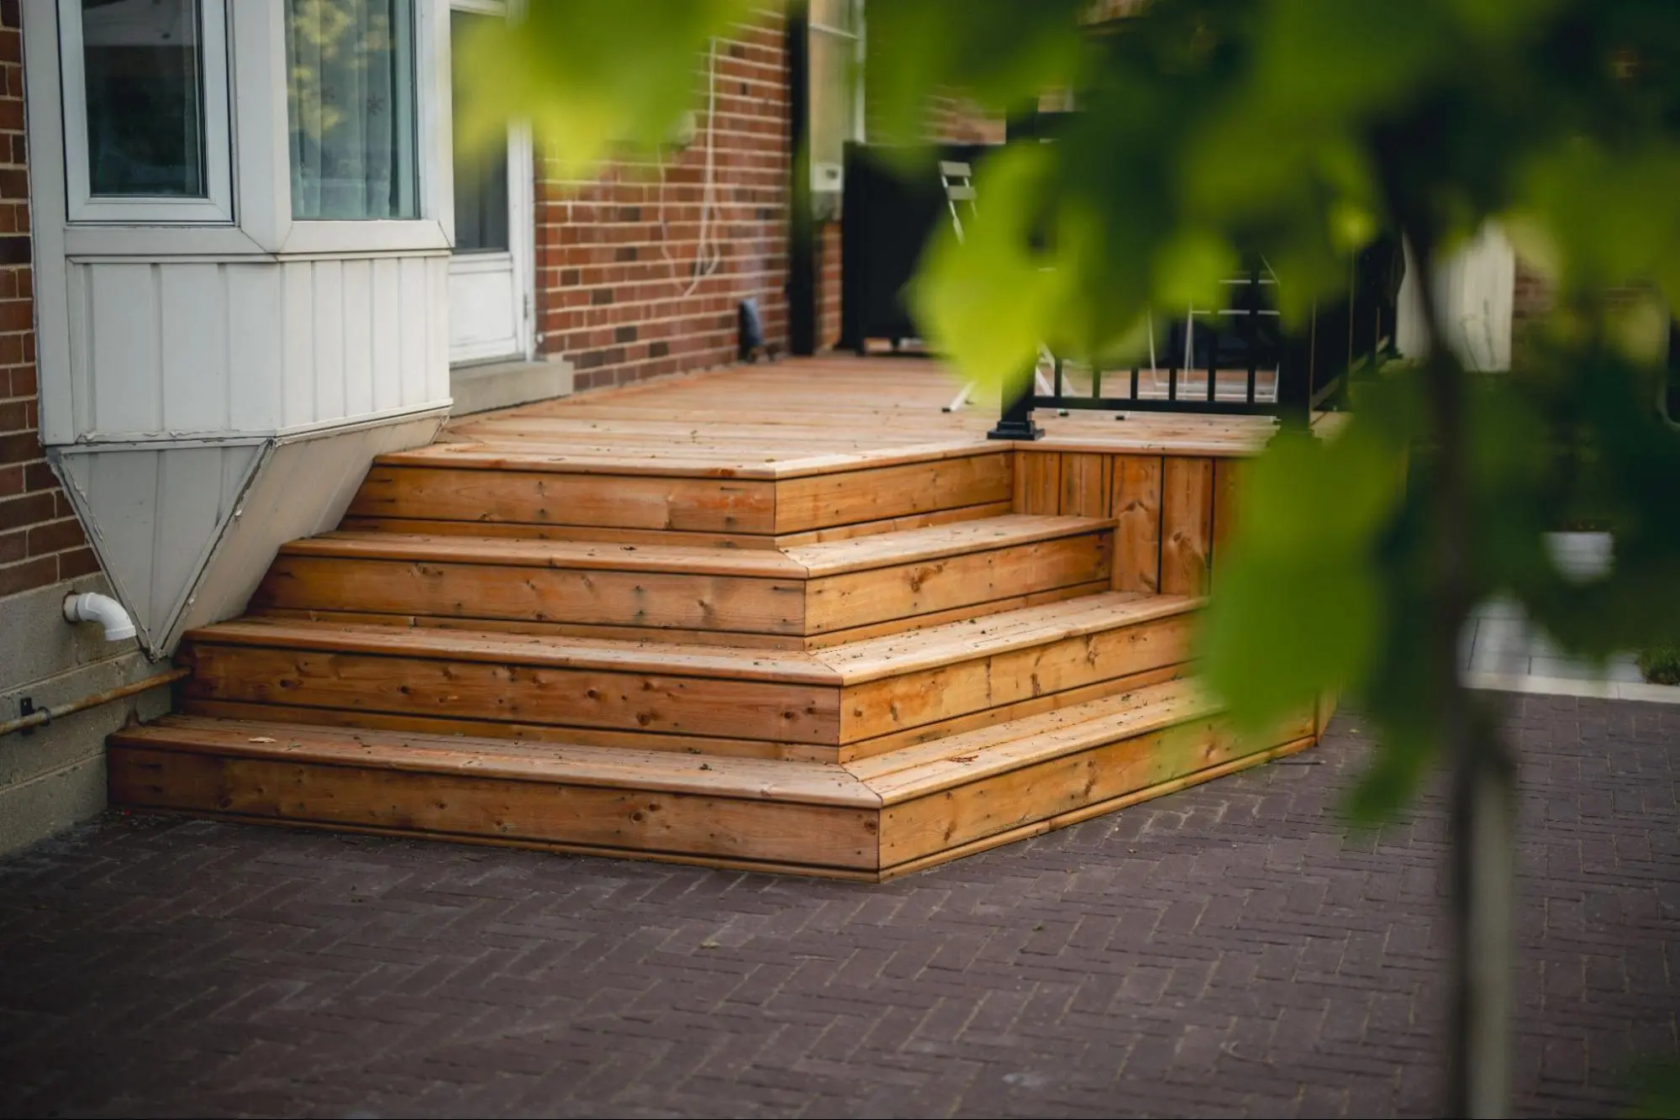
We rethought the deck off the back door to make room for a grill and a bistro chair set — an elevated spot to take in the garden view. We extended the main patio, adding steps and a generous landing breaking apart otherwise steep steps. We also built a raised planting bed there, with a Japanese maple as its centerpiece — both the visual anchor of the backyard, and separates the slope from the main activity area.
Letting the details carry the care
We regraded the rest of the slope into a gentler, sodded platform, and that's where the kids' climbing structure now sits. The open lawn in the middle is simply left for them to run around in.
Letting the details carry the care
To solve the drainage problem at the front, we cut into part of the asphalt driveway, regraded it properly, built a proper front entry staircase, and added a raised planting bed to boost the curb appeal. We paved the area by the garage with driveway-grade interlocking stone, and set aside a fixed spot beside the driveway for the garbage bins and a soccer net. These small, practical details are the things a family actually uses every day.
Materials Chosen to Last, and to Belong
For planting, we chose low-maintenance, mostly native plants throughout, while still keeping something interesting through every season. For hardscape, we chose textured red brick, laid in a herringbone pattern for the main patio, paired with light beige stone as an accent. Together with the natural tone of the wood, and against this classic red-brick suburban home, the whole space reads as a warm, welcoming, transitional style — the kind that fits a young family still growing into their home.
A childhood that should feel free, on a yard that felt anything but
This family first came to us with a steep slope and a failing retaining wall, an irregular lot, and a tight budget. Their two kids were at the age where they just wanted to run and play without a second thought, but not in this yard. The front yard had its own problems too. Old concrete steps cracked in places, and the driveway pooled with water every time it rained — not just unattractive, but unsafe.
Balancing safety with design
The most urgent problem was the failing retaining wall over the steep slope. Given the budget, we replaced it with a raised, pressure-treated wood deck instead of rebuilding the wall — saving about 65% compared to a new retaining wall, while solving the safety issue at its root.
We also eliminated the height difference between the deck and the main patio, so they could walk from the side yard straight to the backyard without steps in between. We also designed a slightly curving wood boardwalk crossing the old slope, now the route the kids take every time they run through the yard. These design choices opened the whole space up visually and functionally. Now, the kids can run freely through the yard, and the parents can relax inside, without watching their every step.
Letting the details carry the care
We rethought the deck off the back door to make room for a grill and a bistro chair set — an elevated spot to take in the garden view. We extended the main patio, adding steps and a generous landing breaking apart otherwise steep steps. We also built a raised planting bed there, with a Japanese maple as its centerpiece — both the visual anchor of the backyard, and separates the slope from the main activity area.
We regraded the rest of the slope into a gentler, sodded platform, and that's where the kids' climbing structure now sits. The open lawn in the middle is simply left for them to run around in.
To solve the drainage problem at the front, we cut into part of the asphalt driveway, regraded it properly, built a proper front entry staircase, and added a raised planting bed to boost the curb appeal. We paved the area by the garage with driveway-grade interlocking stone, and set aside a fixed spot beside the driveway for the garbage bins and a soccer net. These small, practical details are the things a family actually uses every day.
Materials Chosen to Last, and to Belong
For planting, we chose low-maintenance, mostly native plants throughout, while still keeping something interesting through every season. For hardscape, we chose textured red brick, laid in a herringbone pattern for the main patio, paired with light beige stone as an accent. Together with the natural tone of the wood, and against this classic red-brick suburban home, the whole space reads as a warm, welcoming, transitional style — the kind that fits a young family still growing into their home.
"Backyard projects are usually expensive and complicated, but Spencer's thoughtful design solved every concern we had. Now we have a beautiful, functional outdoor living space that fits our growing family perfectly. We couldn't be happier with the result!"
Where this project changed
"The result exceeded what we expected. She was so thoughtful about the grade between the deck and the raised patio, so most of the space doesn't need any steps — the kids can play more safely because of it. She combined warm-toned stone with natural wood in a way that respected our tight budget, while still making the hardscape feel like it belongs with the natural surroundings."
You might also want to know about....
Ready to see what your backyard could become?
If your backyard has a stubborn slope, or a corner that just never felt quite right — we'd love to hear about it.
Book a Design ConsultationNo pressure, no pitch — just a conversation about your property.