
A French Château with Presence and Personality
"So glad to have had the chance to work with Spencer. Her expertise and her distinctive design style will turn your front and back yard into the most eye-catching one on the whole street."
A look around, before the story behind it
This project is a striking French Château-style custom home in Oakville's Morrison neighbourhood — one of the most exclusive communities in the area. A builder well known within the Chinese community brought us on to design and manage the landscape, as part of a full custom build for the homeowners.
Our goal was a landscape that would complement the architecture, while still feeling personal to the homeowners as they wanted something specially customized to their unique taste.
A Quieter Arrival for a Grand Home
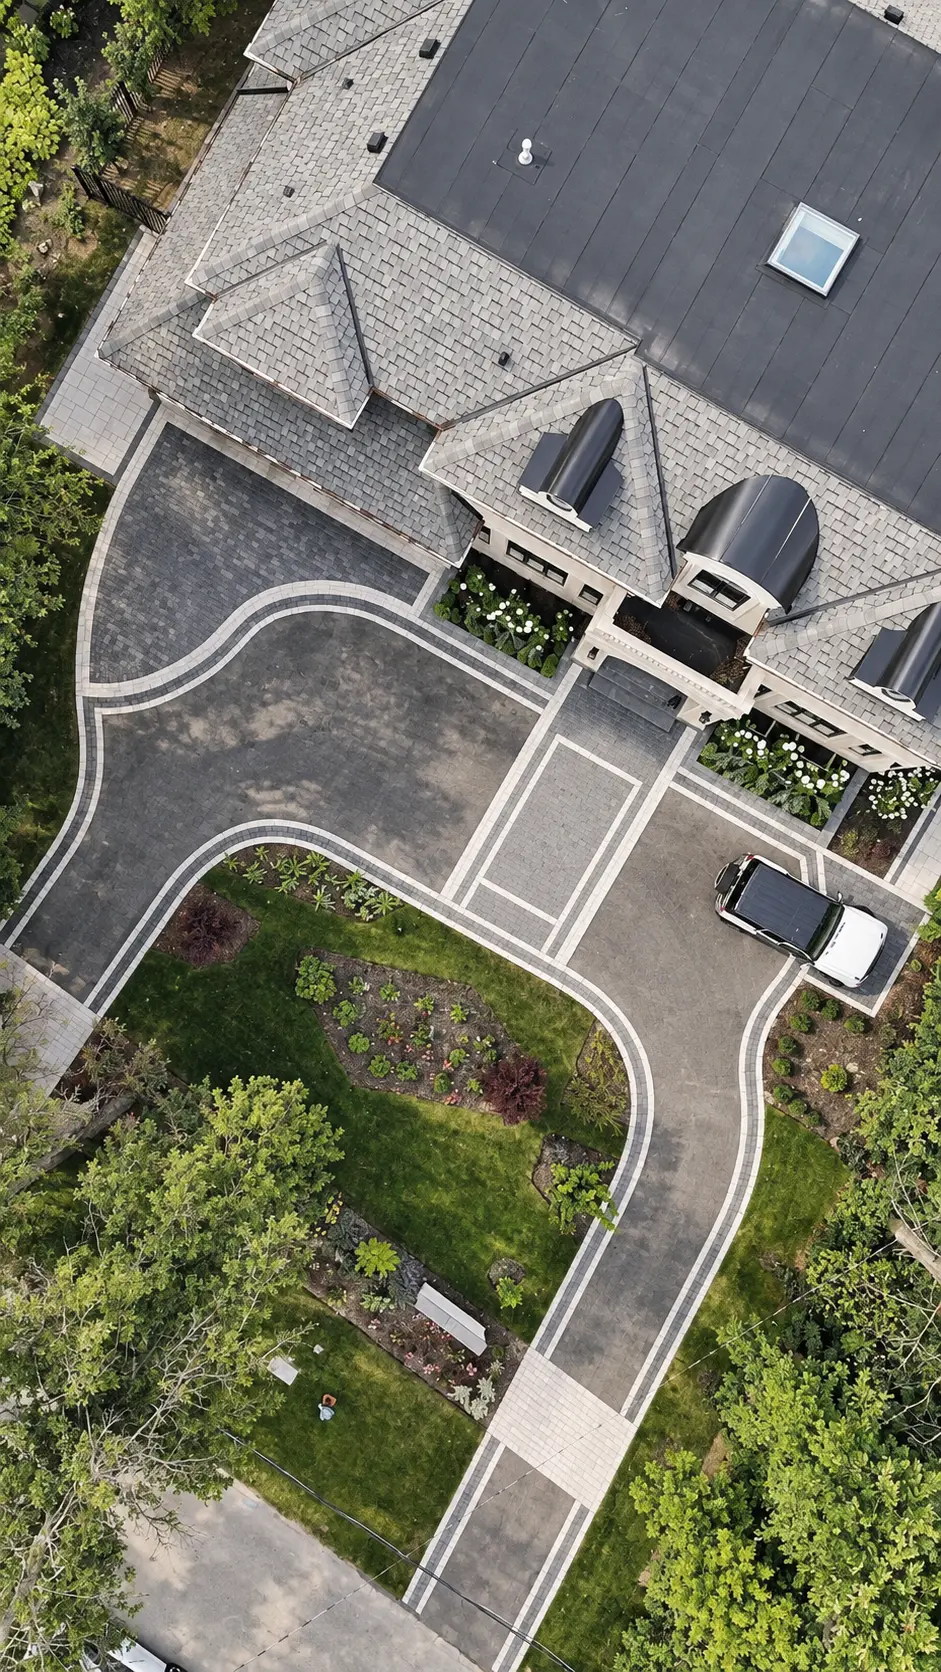
With a home this expressive, the landscape didn't need to compete for attention. We used restrained materials, strong geometry, and generous planting to create a calmer, more composed arrival.
Unilock cobblestone pavers add a subtle European texture beside the château-style façade, while geometric planting gives the entrance structure.
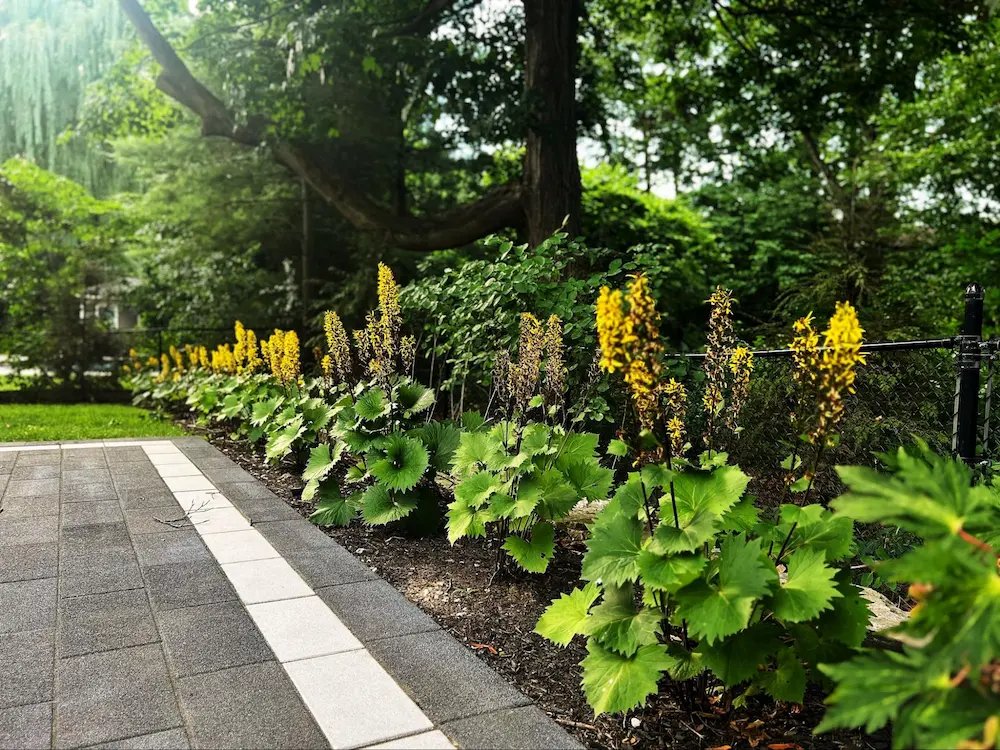
Along the street, a linear garden bed and paving detail create a softer threshold, adding privacy and making the approach to the home feel more intentional.
Defining Outdoor Rooms Through Pattern and Texture
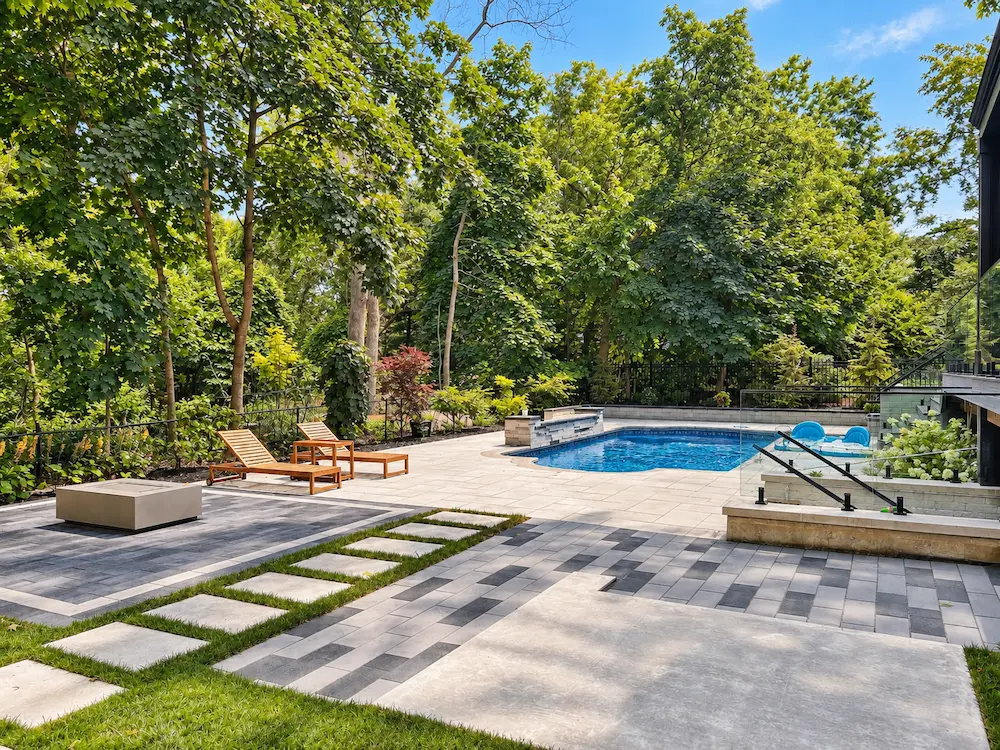
With a pool, hot tub, fire feature, and several gathering areas, the backyard needed enough structure to support different ways of using the space without feeling overdesigned.
We used changes in paver size, pattern, and texture to give each outdoor room its own identity — from a generous pool terrace to a more intimate fire table lounge and a softer transition around the hot tub.
Those material shifts help the backyard feel varied and layered, while still reading as one connected landscape.
Letting Planting Punctuate the Architecture
Planting plays a strong architectural role throughout the property. Specimen trees, including weeping Eastern redbud and full-moon Japanese maple, create focal points around the pool and from key interior views. Throughout the property, layered perennials and shrubs provide seasonal interest while giving each outdoor room its own character, texture, and sensory experience.
Designing the Whole Property for Nighttime
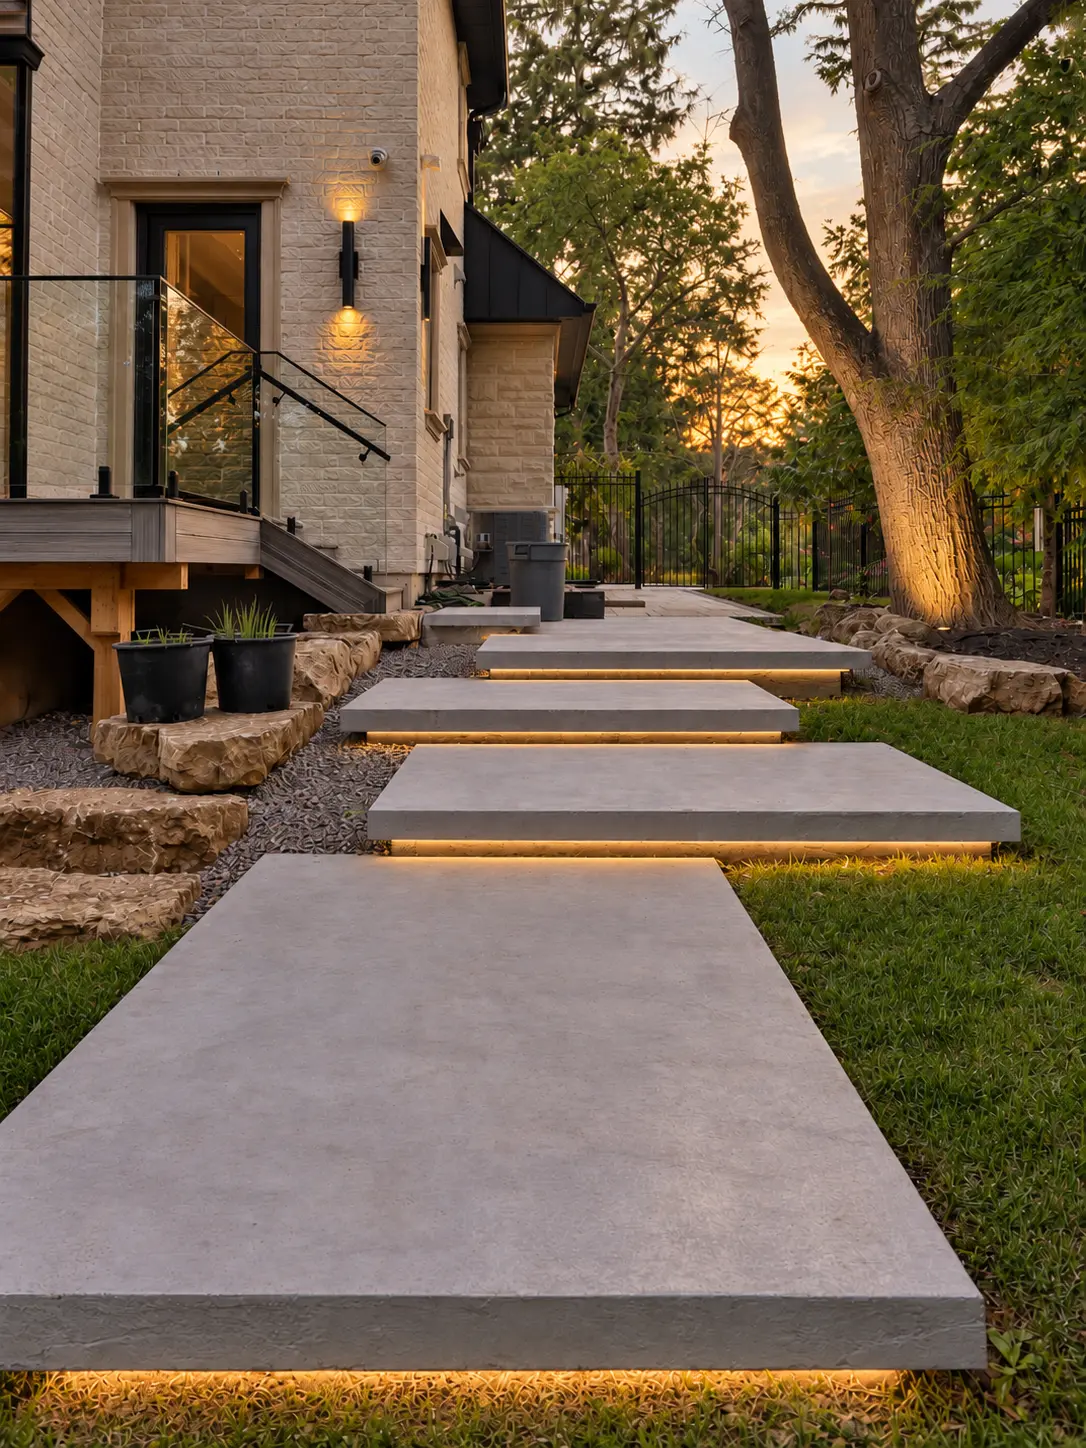
Landscape lighting ran through the entire design process — a considered, unified part of the plan from the start, not an afterthought. It highlights the architecture and specimen planting, improves visibility along the steps and pathways, and keeps the outdoor spaces inviting after dark.
We're especially proud that the final result isn't just landscaping around a home — it's an orderly extension of the homeowners' lifestyle: a landscape formal enough to stand alongside the architecture, and lush and comfortable enough to still feel like home.
A Quieter Arrival for a Grand Home
With a home this expressive, the landscape didn't need to compete for attention. We used restrained materials, strong geometry, and generous planting to create a calmer, more composed arrival.
Unilock cobblestone pavers add a subtle European texture beside the château-style façade, while geometric planting gives the entrance structure.
Along the street, a linear garden bed and paving detail create a softer threshold, adding privacy and making the approach to the home feel more intentional.
Defining Outdoor Rooms Through Pattern and Texture
With a pool, hot tub, fire feature, and several gathering areas, the backyard needed enough structure to support different ways of using the space without feeling overdesigned.
We used changes in paver size, pattern, and texture to give each outdoor room its own identity — from a generous pool terrace to a more intimate fire table lounge and a softer transition around the hot tub.
Those material shifts help the backyard feel varied and layered, while still reading as one connected landscape.
Letting Planting Punctuate the Architecture
Planting plays a strong architectural role throughout the property. Specimen trees, including weeping Eastern redbud and full-moon Japanese maple, create focal points around the pool and from key interior views. Throughout the property, layered perennials and shrubs provide seasonal interest while giving each outdoor room its own character, texture, and sensory experience.
Designing the Whole Property for Nighttime
Landscape lighting ran through the entire design process — a considered, unified part of the plan from the start, not an afterthought. It highlights the architecture and specimen planting, improves visibility along the steps and pathways, and keeps the outdoor spaces inviting after dark.
We're especially proud that the final result isn't just landscaping around a home — it's an orderly extension of the homeowners' lifestyle: a landscape formal enough to stand alongside the architecture, and lush and comfortable enough to still feel like home.
Where this project changed
You might also want to know about....
Ready to see what your property could become?
If your home has real presence, but a landscape that hasn't caught up yet — we'd love to hear about it.
Book a Design ConsultationNo pressure, no pitch — just a conversation about your property.