
Three Homes. Three Strategies. One Goal.
"Working with Spencer was an absolute pleasure. Her landscaping design philosophy seamlessly complemented our home, creating a harmonious and beautiful environment. Throughout the process, Spencer proved to be exceptionally easy to work with, demonstrating a keen attention to detail and a prompt response to any inquiries or concerns."
Three properties, three approaches
These three North York homes have very different architectural character, but each project shared the same goal: stronger curb appeal, and a stronger sense of arrival.
There's more than one way to improve curb appeal. Which approach makes sense depends on a home's architectural style, scale, existing landscape, and what the owners want — and it can also be an efficient landscape investment: focusing on the front yard alone can improve first impressions, everyday arrival, and a property's perceived value, without a full backyard renovation. Across these three projects, we used three very different strategies: a focal feature, a garden-led composition, and expanding scale for visual reach.
Creating a Focal Point
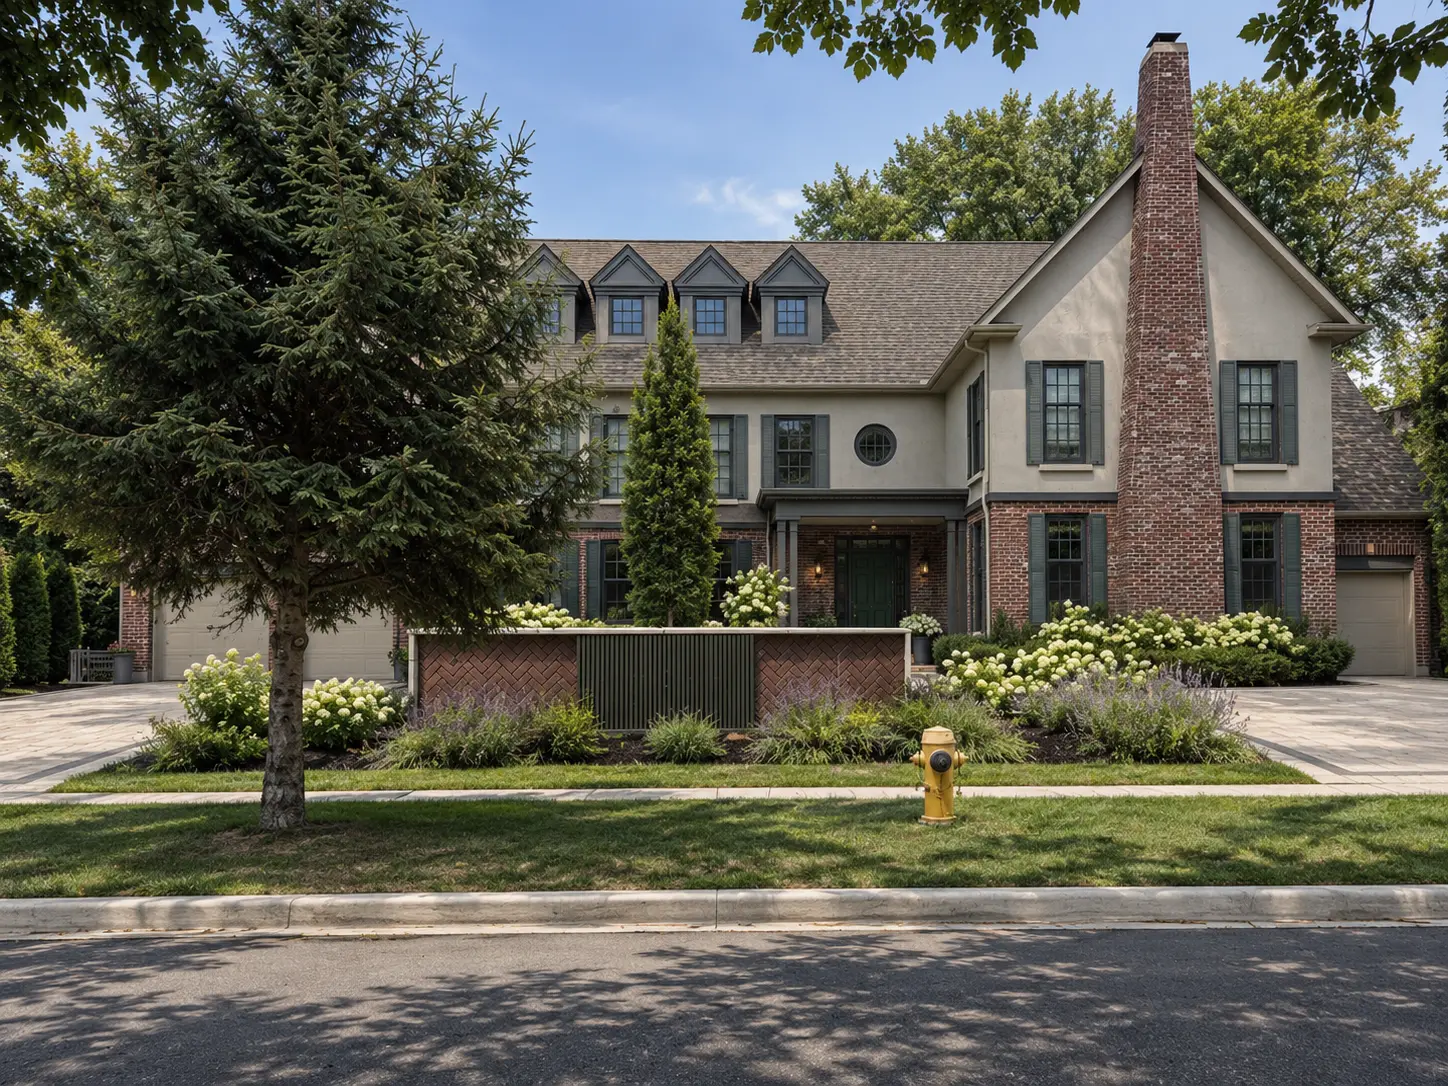
For this established St. Andrew's property, we introduced one major new element: a custom water feature designed around the homeowners' feng shui principles.
The challenge was fitting it naturally into a mature landscape while keeping the waterfall private from the street and hiding the mechanical systems without compromising maintenance access. We also worked closely with the homeowners' feng shui consultant on material and placement decisions.
The finished feature gives the entrance a clear focal point while feeling naturally connected to the home and garden.
See this project →Letting the Garden Lead the Design
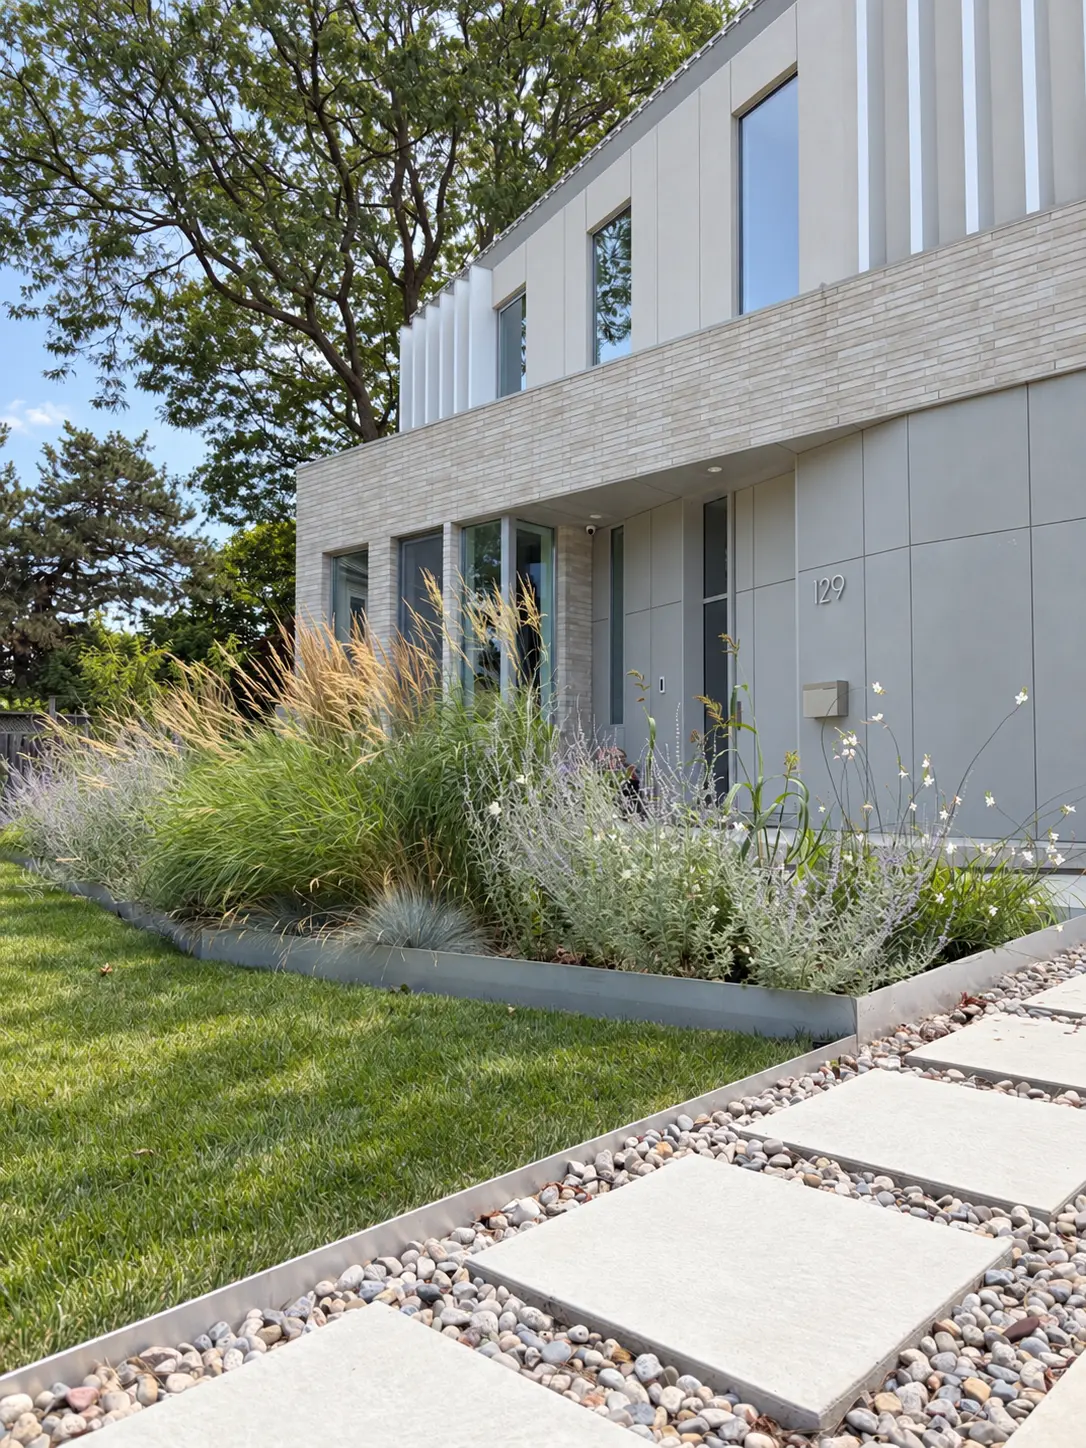
This custom contemporary home already had a strong architectural identity, so we let the garden become the main landscape statement.
Layered grasses and perennials soften the home's clean geometry while adding texture, movement, and seasonal change. The planting was composed in naturalistic groups, giving the front yard depth without competing with the architecture.
The result is a garden that carries much of the property's character — living, changing, and offering a softer foreground to the home.
See this project →Expanding Scale for Visual Reach
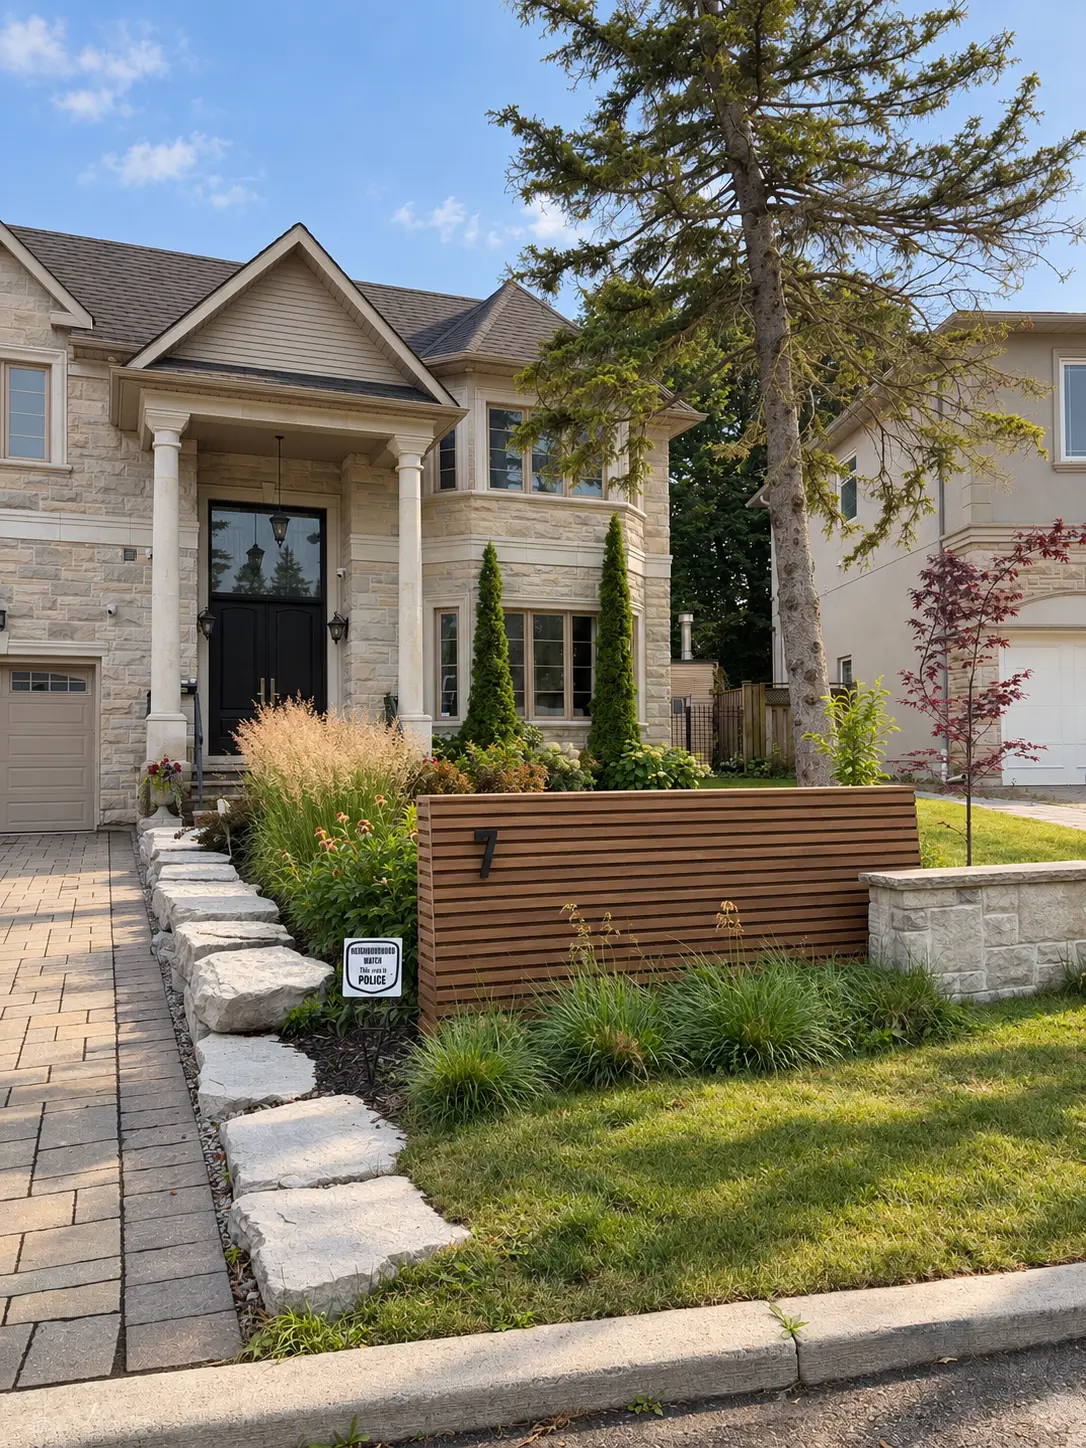
This natural-stone home on Malabar Place already had strong architectural presence, but the landscape felt too light for the scale of the house.
We expanded the front yard composition outward, using a custom address wall, structured grasses, clean hedging, and specimen trees to give the landscape more reach and visual weight.
The arrival now begins at the street and carries naturally toward the front door, giving the home a stronger setting and a landscape that finally feels proportionate to the architecture.
See this project →
Creating a Focal Point
For this established St. Andrew's property, we introduced one major new element: a custom water feature designed around the homeowners' feng shui principles.
The challenge was fitting it naturally into a mature landscape while keeping the waterfall private from the street and hiding the mechanical systems without compromising maintenance access. We also worked closely with the homeowners' feng shui consultant on material and placement decisions.
The finished feature gives the entrance a clear focal point while feeling naturally connected to the home and garden.
See this project →
Letting the Garden Lead the Design
This custom contemporary home already had a strong architectural identity, so we let the garden become the main landscape statement.
Layered grasses and perennials soften the home's clean geometry while adding texture, movement, and seasonal change. The planting was composed in naturalistic groups, giving the front yard depth without competing with the architecture.
The result is a garden that carries much of the property's character — living, changing, and offering a softer foreground to the home.
See this project →
Expanding Scale for Visual Reach
This natural-stone home on Malabar Place already had strong architectural presence, but the landscape felt too light for the scale of the house.
We expanded the front yard composition outward, using a custom address wall, structured grasses, clean hedging, and specimen trees to give the landscape more reach and visual weight.
The arrival now begins at the street and carries naturally toward the front door, giving the home a stronger setting and a landscape that finally feels proportionate to the architecture.
See this project →"Spencer truly understood our vision and exceeded our expectations in bringing it to life. We highly recommend Spencer for her professionalism, expertise, and ability to translate our ideas into stunning reality."
Where these projects changed
You might also want to know about....
Ready to see what your front yard could become?
If your front yard doesn't yet match the presence of your home — we'd love to hear about it.
Book a Design ConsultationNo pressure, no pitch — just a conversation about your property.